

Published 5 August 2026 · Updated 19 September 2026 · By Jatin Dua, Broker of Record, RE/MAX Quantum Realty
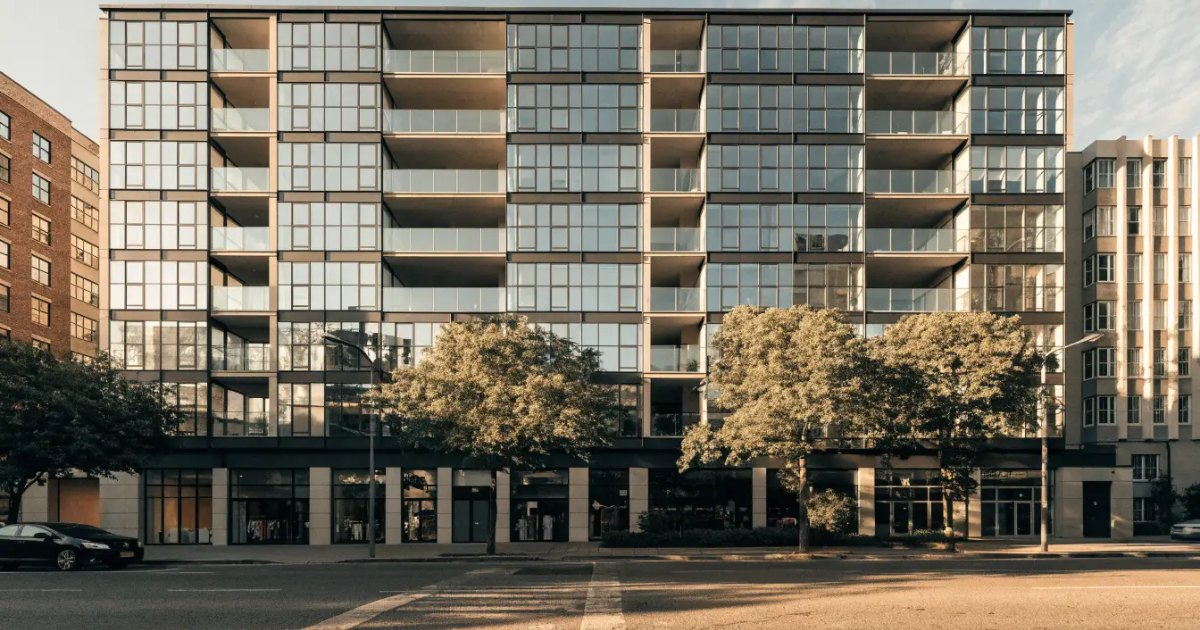
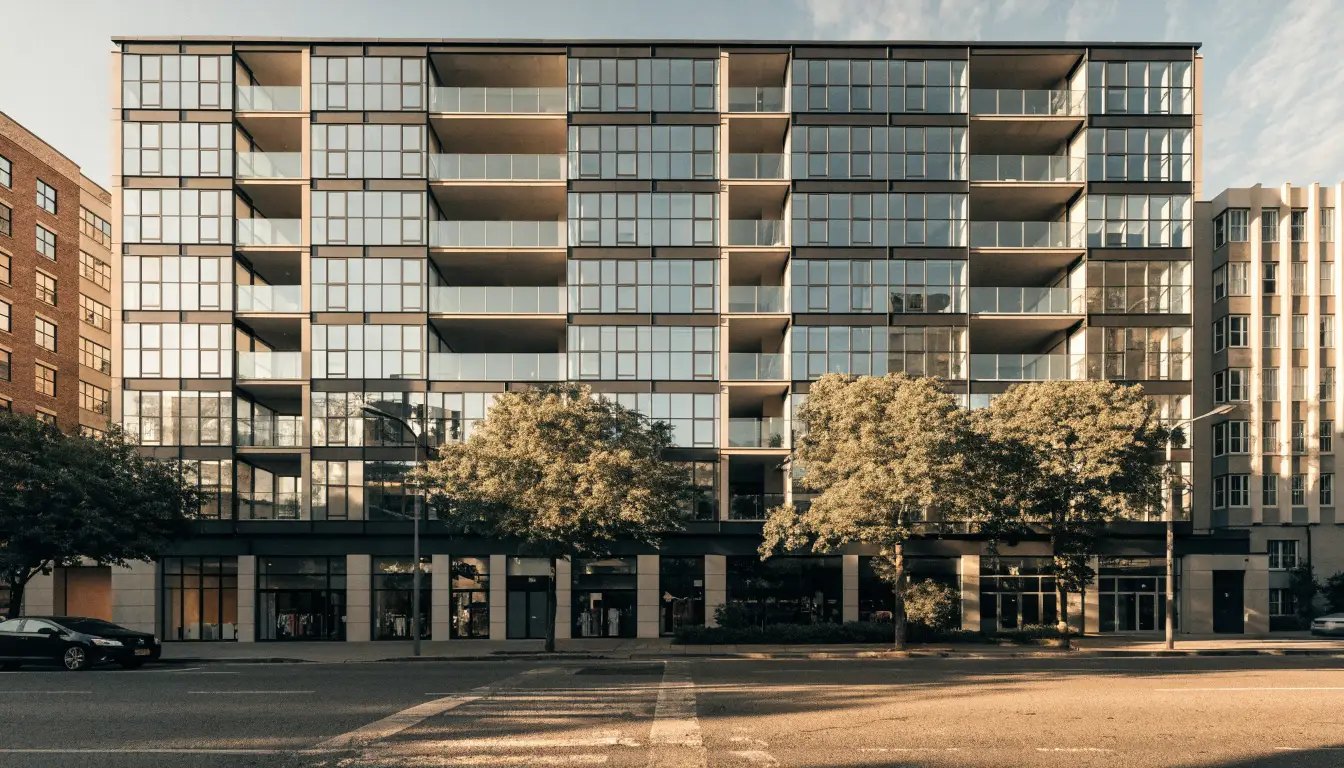
Loggia is named for its signature covered balconies. It is one of only two buildings on this corridor with an indoor pool. Illustrative image.
Loggia Condos at 1040 The Queensway is where I send buyers who want a pool. This 2008 Brandy Lane building has an indoor sky-view resistance lap pool, a hot tub and a sauna — a combination almost nothing else on this corridor offers — plus two-storey Courtyard Town Loft suites and one of the best fee-inclusion structures in south Etobicoke. It is not new, and that turns out to be its main advantage. I’m Jatin Dua, RE/MAX Quantum Realty.
Quick answer
Loggia Condos is a 10-storey, 174-suite condominium at 1040 The Queensway in Etobicoke, Toronto, developed by Brandy Lane Homes. It was built in 2008. The condominium corporation is TSCC-1906. Maintenance fees: Common elements, heat, building insurance, parking and water.
Loggia Condos at a glance
Parking and heat are in your fee — and that changes everything
Compare fees between buildings and you will see Loggia quoted around $0.80 to $0.95 per square foot, which looks high next to a newer building at $0.60. That comparison is misleading.
Loggia’s fee includes common elements, heat, building insurance, parking and water. At most newer buildings on this corridor, parking is a separate monthly charge and heat is on your own meter. Once you add roughly $40 to $60 a month for parking and a winter heating bill back onto the “cheaper” building, the gap narrows sharply and sometimes reverses.
Real numbers from actual listings: unit 409 at 858 sq ft pays $687.42 a month; penthouse 909 at 879 sq ft pays $673.67. Hydro, cable and internet are on you — Beanfield Fibre is available in the building, which is a meaningful plus if you work from home.
The pool, and the two-storey suites
The indoor sky-view resistance lap pool is the single feature that brings buyers to this building. Add a hot tub and a sauna and you have a wellness package that newer Queensway buildings, which almost universally skipped the pool, cannot match at any price.
The other distinguishing feature is format. Loggia includes two-storey “Courtyard Town Loft” plans — a townhouse-style layout inside the building — and the “Siena” two-bedroom-plus-den plan won a GTHBA award. Upper and penthouse suites carry large terraces; PH909 had roughly 900 square feet of outdoor space with downtown skyline and waterfront views.
The building is also wider than it is tall and heavily glazed, with the recessed covered balconies — the loggias — it takes its name from.
Thinking about buying or selling here?
I work this area every week and I will give you a straight answer, including when the answer is to wait. No pressure, and no drip campaign you cannot get out of.
Call or text 833-330-1925 Send me a message
Jatin Dua, Broker of Record — RE/MAX Quantum Realty Inc., Brokerage. Not intended to solicit buyers or sellers currently under contract with another brokerage.
Pricing, with a real recent sale
Unusually for this corridor, there is a clean verified transaction to anchor on. Unit 409 sold for $650,000 on 17 September 2025 — listed at $658,000, 39 days on market, a two-bedroom two-bath of 858 sq ft, which is about $758 per square foot. Maintenance was $687.42 and 2024 property taxes were $2,353.30.
The building average sits around $733 per square foot as at August 2026. Active asking prices in August 2026 ranged from $399,000 to $475,000 for one-bedrooms, $755,000 for a three-bed two-bath and $819,000 for a three-bed three-bath.
That spread of active listings across so many unit types is a good sign — it means real choice, and it means comparables actually exist here, which is more than I can say for several neighbouring buildings.
Location
Route 80 Queensway stops at “The Queensway at Islington Ave,” with 110 Islington South and 37 Islington nearby. Kipling Station is about a 21-minute walk.
The practical detail that matters day to day: Costco is a 7-minute walk and Sobeys is 6 to 7 minutes. Being able to walk to a Costco is genuinely unusual. Gardiner ramps are within about 500 metres, and Sherway Gardens is minutes by car. The building sits directly across from the Verge site and Cineplex Queensway.
Building specifications
| Building name | Loggia Condos |
| Address | 1040 The Queensway, Etobicoke, Toronto M8Z 0A7 |
| Developer | Brandy Lane Homes |
| Architect | Stone McQuire Vogt (SMV) Architects |
| Storeys | 10 |
| Total suites | 174 |
| Condo corporation | TSCC-1906 |
| Registered | 9 January 2008 |
| Property management | Sources conflict — reported as either Icon Property Management or Del Property Management |
| Suite sizes | Approximately 533 to 1,305 sq ft |
| Unit types | Bachelor, 1 bed, 1+den, 2 bed, 2+den, 3 bed, plus two-storey Courtyard Town Loft plans |
| Maintenance fees | Roughly $0.77 to $1.10 per sq ft, clustering around $0.80 to $0.95 |
| Fees include | Common elements, heat, building insurance, parking and water |
| Not included | Hydro, cable and internet |
| Internet | Beanfield Fibre available |
| Retail | Retail at grade |
Amenities at Loggia Condos
Amenities are branded collectively as the “Loggia Club.” An indoor pool, hot tub and sauna in a 174-unit building is genuinely uncommon on The Queensway — most newer buildings on this corridor skipped the pool entirely because of the operating cost.
Jatin’s honest take on Loggia Condos
Who this building suits
Swimmers and anyone who wants a sauna and hot tub without a gym membership. Also buyers who want predictable monthly costs — with heat and parking bundled in, your winter budget doesn’t swing. The two-storey town loft plans suit people who want a townhouse feel with elevator access, and the large-terrace upper suites suit downsizers who won’t give up outdoor space.
What I’d want you to check
Resolve the property management question before you buy — one source says Icon, another says Del, and you want to know who actually runs the building and how they have performed. More importantly, this is a 2008 building, so it is entering the window where original mechanical systems, the garage membrane and the pool equipment come due. Read the reserve fund study carefully; pools are expensive to maintain and to eventually replace, and that cost is real.
The value question
At roughly $733 to $758 per square foot with heat and parking included, this compares very well against newer Queensway buildings asking $1,000+ from developer inventory with parking extra. You give up new-build finishes and gain a pool, a mature reserve fund history you can actually examine, and established comparables. For an owner-occupier planning to stay five-plus years, I think this is one of the better-value propositions on the corridor — provided the reserve fund checks out.
Free building report: Loggia Condos
Send me your email and I’ll put together a current report on Loggia Condos — real sold comparables, what’s listed right now, and what the maintenance fees actually cover.
- Every sale in the building over the last 12 months
- Current active listings and asking prices
- Maintenance fee breakdown and what’s included
- My read on which exposures and floors hold value
Thinking about buying or selling here?
I work this area every week and I will give you a straight answer, including when the answer is to wait. No pressure, and no drip campaign you cannot get out of.
Call or text 833-330-1925 Send me a message
Jatin Dua, Broker of Record — RE/MAX Quantum Realty Inc., Brokerage. Not intended to solicit buyers or sellers currently under contract with another brokerage.
Loggia Condos — frequently asked questions
Does Loggia Condos have a pool?
Yes — an indoor sky-view resistance lap pool, plus a hot tub and a sauna, branded together as the “Loggia Club.” This is uncommon on The Queensway, as most newer buildings on the corridor did not include a pool.
Where is Loggia Condos located?
At 1040 The Queensway in Etobicoke, Toronto (M8Z 0A7), near Islington Avenue. Costco is about a 7-minute walk, Kipling Station roughly 21 minutes on foot, and Gardiner ramps are within about 500 metres.
How many units are in Loggia Condos?
174 suites across 10 storeys. It was built by Brandy Lane Homes with architecture by SMV Architects, and the corporation TSCC-1906 registered on 9 January 2008.
What do maintenance fees include at Loggia Condos?
Common elements, heat, building insurance, parking and water. Hydro, cable and internet are not included, though Beanfield Fibre is available. Fees run roughly $0.77 to $1.10 per square foot, typically clustering around $0.80 to $0.95.
Are Loggia’s maintenance fees expensive?
They look higher than newer buildings until you account for what is included. Parking and heat are bundled in, where most newer Queensway buildings charge parking separately and meter heat individually. Once you add those costs back, the difference narrows considerably and can reverse.
What have units at Loggia Condos sold for?
Unit 409, a 858 sq ft two-bedroom two-bath, sold for $650,000 in September 2025 — about $758 per square foot, after 39 days on market. The building average is around $733 per square foot as at August 2026. Active asks ranged from $399,000 for a one-bedroom to $819,000 for a three-bed three-bath.
What are Courtyard Town Lofts at Loggia?
Two-storey townhouse-style suites within the building, offering a house-like layout with elevator building convenience. The “Siena” two-bedroom-plus-den plan won a GTHBA award for suite design.
Is Loggia Condos a good building to buy in?
For an owner-occupier planning to stay several years, I think it compares well — you get a pool, inclusive fees and real comparables at roughly $733 to $758 per square foot, against newer buildings asking $1,000+ from developer inventory. The caveat is age: a 2008 building is entering its major capital cycle, so the reserve fund study is essential reading.
Who is the best real estate agent for Loggia Condos in Etobicoke?
I’m Jatin Dua, a Realtor with RE/MAX Quantum Realty working The Queensway corridor. At Loggia the real analysis is comparing the all-in monthly cost against newer buildings once parking and heat are added back — most buyers never do that math. Call 833-330-1925 or email connect@jatindua.com and I will run it for you.
Looking at Etobicoke more broadly? Start with my Etobicoke community guide — the neighbourhoods, what each pocket is like, and where they sit relative to one another.
Free tool — AI condo value estimator
Condo Valuation
What’s your condo
worth today?
Three quick steps. Condos don’t price like houses — your floor, your view, and whether you own parking move the number more than anything else. This weighs all of them.
Reading recent condo sales…
Estimated market value
—
$0–$0
Most likely $0 · about $0 per square foot
What moved the number
Starting from what comparable units in your area sell for, here’s what your specifics added or subtracted.
Market context
—
—
Two units, same floor plan,
$90,000 apart.
That happens constantly in condos — one has the parking, the right exposure, or a board that keeps the reserve fund healthy. A model can’t see your status certificate. I can.
Building data for 1040 The Queensway
Pulled from City of Toronto open data · Etobicoke-Lakeshore · read 22 September 2026
Most recent permits here
- Building Additions/Alterations Interior Alterations · Inspection · 2012-11-23Interior alteration to unit 119 to create personal service shop (Business Office for personnal service advisor).
What is proposed nearby
- Plan of condominium · 880 The Queensway · 447 m awayDraft Plan of Condominium Application (Non Residential Portion) for 103 units in the eight-storey mixed use building.
- Rezoning / Official Plan amendment · 1025 The Queensway · 495 m awayZoning By-law Amendment application to permit a mixed-use development containing a central public park of 4,286.4 square metres, three new public streets, ten residential…
- Plan of subdivision · 1025 The Queensway · 495 m awayJune 5, 2024: Proposed Draft Plan of Subdivision application to create the necessary blocks to support the proposed development.**Note associated Zoning By-law Amendment Application…
See every application near this address, and get alerts
Registered unit counts and plan numbers come from the City’s register of residential condominiums (2002–2018), so buildings registered before 2002 show no plan data here. Permits and development applications come from the City’s open data and are updated automatically. Always confirm details with the status certificate before you buy.
About the author — Jatin Dua, Etobicoke real estate agent
I’m Jatin Dua, a Realtor with RE/MAX Quantum Realty, and The Queensway is my home turf. I work this corridor every week — Loggia Condos and every other building between Royal York and Kipling. When people search for the best real estate agent in Etobicoke or a top Etobicoke condo agent, what they usually need is someone who actually knows the individual buildings: which exposures get afternoon sun, which corporations have healthy reserve funds, and which units are priced past what they’ll appraise for.
That’s the part I care about. If you’re buying or selling at Loggia Condos, I’ll give you the honest version — including when I think you should walk away. Reach me at connect@jatindua.com or 833-330-1925, or book a free consultation.
More Queensway building guides: Queensway Park · Qube · The Hive Lofts · 859 West · Reina
More resources: The Queensway neighbourhood guide · Etobicoke pre-construction · Etobicoke condo buying guide · Status certificates explained