

Published 24 August 2026 · Updated 29 September 2026 · By Jatin Dua, Broker of Record, RE/MAX Quantum Realty
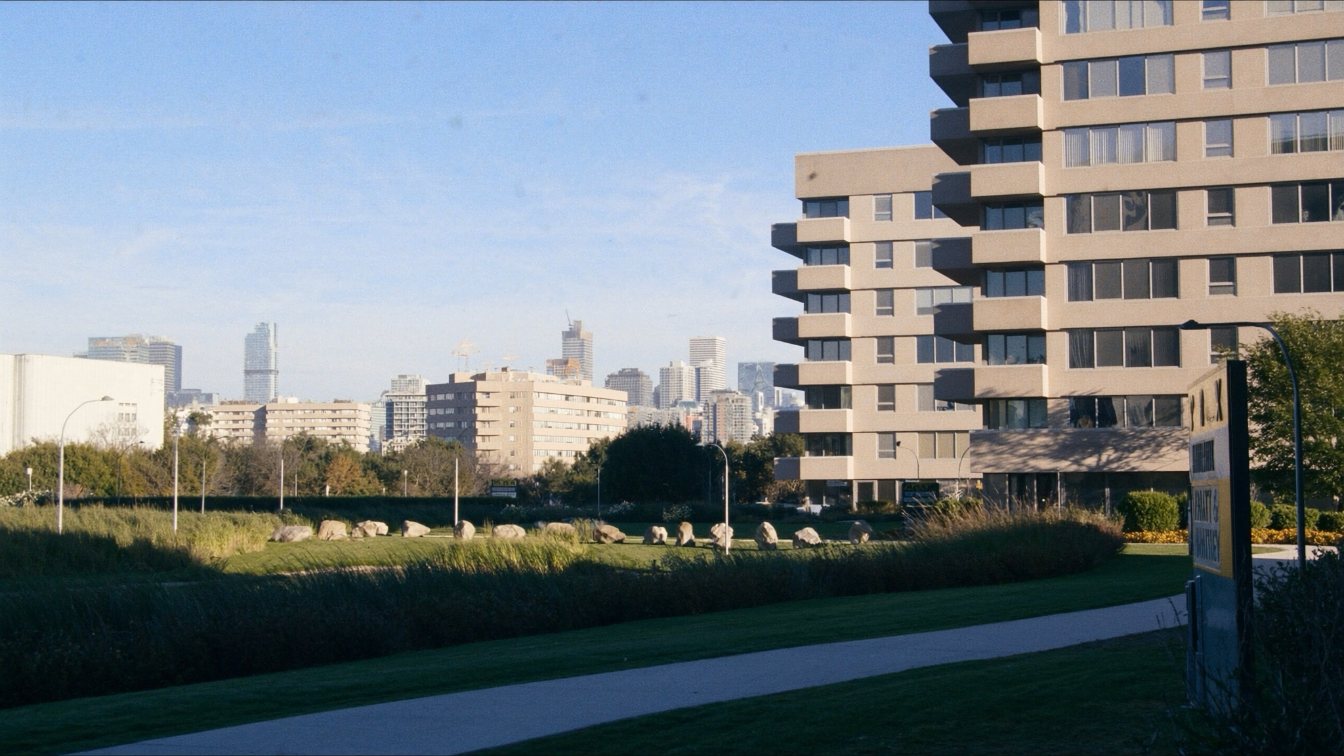
Four towers, two shared names, and four completely separate condominium corporations. Town and Country I and II sit off Lomond Drive and Aberfoyle Crescent; Barclay Terrace I and II sit on Islington Avenue. The pairs share branding and not much else — different developers, different years, different boards, different fee inclusions.
On transit, this is the strongest cluster in Etobicoke and the numbers are real: Town and Country II measured 5.0 minutes to Islington station, Town and Country I 5.4 minutes. Barclay Terrace is further than its reputation — 9.3 and 12.2 minutes.
The measured walk to Islington station
Routed on 24 August 2026 on the OpenStreetMap pedestrian network using the OSRM walking profile, from each building’s own OpenStreetMap footprint to the Islington station node. Actual footpaths and crossings.
| Building | To Islington | To Royal York | To Kipling |
|---|---|---|---|
| Town and Country II, 2 Aberfoyle Cres | 376 m · 5.0 min | 966 m · 12.9 min | 1,762 m · 23.5 min |
| Town and Country I, 1 Lomond Dr | 402 m · 5.4 min | 1,076 m · 14.3 min | 1,789 m · 23.9 min |
| Barclay Terrace II, 1300 Islington Ave | 697 m · 9.3 min | 1,512 m · 20.2 min | 1,990 m · 26.5 min |
| Barclay Terrace I, 1320 Islington Ave | 917 m · 12.2 min | 1,683 m · 22.4 min | 2,092 m · 27.9 min |
Two things worth pulling out. First, the Town and Country pair are genuinely five minutes from a subway platform, and that is rare enough in Etobicoke to be the headline fact about them. Second, Barclay Terrace is not “steps” from the subway, whatever the listings say — and the two buildings in that one complex differ from each other by roughly three minutes. If you are choosing between 1300 and 1320, that difference is real and it repeats twice a day for as long as you live there.
Town and Country I and II are not one development
This is the correction that matters most here, because the shared name invites the assumption.
| Town and Country I | Town and Country II | |
|---|---|---|
| Address | 1 Lomond Dr | 2 Aberfoyle Cres |
| Corporation | MTCC 1265 | MTCC 1398 |
| Registered | 16 Aug 1999 | 18 Oct 2001 |
| Developer | Aberfoyle Developments | Pianosi Development Corporation |
| Floors / units | 12 / 105 | 12 / 116 |
| Suite range | 930–1,840 sq ft | 700–1,825 sq ft |
| Manager | Crossbridge | Crossbridge |
Different developers. Two years apart. Two separate legal corporations, each with its own board, its own budget, its own reserve fund study and its own rules. They share a manager and a name and nothing else that binds them.
The practical differences are the ones you would want before choosing:
- Parking. Town and Country I’s published inclusion list has parking in the maintenance fee. Town and Country II’s does not. On both buildings the database’s structured list and its own narrative text agree with each other — which, as you will see below, is not something I can say about every building on this page.
- Hydro. Both include it. For a 1999 and a 2001 building that is worth noticing, because it changes how you compare the monthly fee against newer stock where you pay your own.
- Amenities. Town and Country II lists an indoor pool and sauna. Town and Country I does not.
- Suite sizes. Town and Country I starts at 930 square feet. There is effectively no small unit in that building, which shapes who lives there.
Thinking about buying or selling here?
I work this area every week and I will give you a straight answer, including when the answer is to wait. No pressure, and no drip campaign you cannot get out of.
Call or text 833-330-1925 Send me a message
Jatin Dua, Broker of Record — RE/MAX Quantum Realty Inc., Brokerage. Not intended to solicit buyers or sellers currently under contract with another brokerage.
Barclay Terrace I and II — 1987, and bigger than they look
Two towers on Islington Avenue, registered four months apart in 1987, developed by Bramalea, managed by Andrejs Management. Again: two separate corporations, MTCC 748 at 1320 and MTCC 759 at 1300.
| Barclay Terrace I | Barclay Terrace II | |
|---|---|---|
| Address | 1320 Islington Ave | 1300 Islington Ave |
| Corporation | MTCC 748 | MTCC 759 |
| Registered | 28 Aug 1987 | 17 Dec 1987 |
| Floors / units | 25 / 216 | 28 / 242 |
| Suite range | 765–1,855 sq ft | 937–4,157 sq ft |
The storey counts here are better evidenced than most. Both buildings carry a building levels tag in OpenStreetMap — 25 and 28 — which matches the listing databases exactly. That is corroboration from outside the real estate industry entirely, and I take it more seriously than two listing sites agreeing with each other.
Barclay Terrace II’s published suite range tops out at 4,157 square feet. That is an exceptional number for Etobicoke and it comes from a single source, so treat it as a lead to verify against an actual floor plan rather than a fact about the building. If it is right, it means there is something unusual at the top of that tower.
Both buildings list a tennis court and an indoor pool — an amenity pair you almost never see together in this price band, and a genuine reason someone might choose here over a newer building with a gym and nothing else.
On both Barclay buildings, the same database contradicts itself on the same page. Its structured inclusion list includes parking in the maintenance fee. Its own narrative text, describing the same fee, omits parking and lists everything else identically.
One of those is wrong and I have no way to tell which. Parking is not a rounding error — in a 1987 tower it can be the difference between a fee that looks high and a fee that is normal once you add a monthly parking cost. Get the status certificate, which the corporation must provide within 10 days of a written request for a fee capped at $100 including HST under Ontario’s Condominium Act, and read the fee schedule yourself.
The same caution applies to the cable TV line. Both buildings list it as included, which is common for 1980s towers and often means a legacy bulk agreement worth asking about.
What I could not verify, and am not publishing
Setting the gaps out plainly, because on these four buildings they are substantial:
- No maintenance fee rate per square foot for any of the four. No source publishes one. The dollar-per-square-foot figures that circulate for these buildings are sale price levels, not fees — the database says so itself, in the same sentence where it ranks the building by price.
- No twelve-month value change for any of the four, and no sales counts. The database section that would carry those figures is built by the page’s own scripts and simply is not in the delivered page, so there is nothing to read.
- Parking inclusion at both Barclay Terrace buildings — contradicted within one source, as above.
- Barclay Terrace II’s 4,157 square foot maximum — single-sourced and anomalous.
What I can tell you with confidence is the structural picture: four separate corporations, two of them five minutes from a subway, two of them a quarter-century older with amenities the newer pair do not have. That is usually the part that decides it.
Thinking about this building?
Send me the unit number or the listing link. I’ll tell you what I actually know about the building, what I’d want to see in the status certificate, and whether the price makes sense against what has sold. No pitch, no obligation.
[email protected] · 833-330-1925 · Book a free consultation
Confidential. Reviewed personally and answered within 24 hours. I never share, sell or distribute your information.
Free tool — AI condo value estimator
Condo Valuation
What’s your condo
worth today?
Three quick steps. Condos don’t price like houses — your floor, your view, and whether you own parking move the number more than anything else. This weighs all of them.
Reading recent condo sales…
Estimated market value
—
$0–$0
Most likely $0 · about $0 per square foot
What moved the number
Starting from what comparable units in your area sell for, here’s what your specifics added or subtracted.
Market context
—
—
Two units, same floor plan,
$90,000 apart.
That happens constantly in condos — one has the parking, the right exposure, or a board that keeps the reserve fund healthy. A model can’t see your status certificate. I can.
Frequently asked questions
How far is Town and Country from Islington subway station?
Town and Country II at 2 Aberfoyle Crescent measured 376 metres and 5.0 minutes on foot. Town and Country I at 1 Lomond Drive measured 402 metres and 5.4 minutes. Both were routed on the OpenStreetMap pedestrian network with the OSRM walking profile on 24 August 2026, from the buildings’ own OpenStreetMap footprints. These are the two shortest measured walks to a subway station of any building I have written up in Etobicoke.
Are Town and Country I and II the same building by the same developer?
No, and this is the thing most people get wrong. They share a name and sit beside each other, but they are two separate condominium corporations — MTCC 1265 and MTCC 1398 — built two years apart by two different developers. Town and Country I was built in 1999 by Aberfoyle Developments; Town and Country II in 2001 by Pianosi Development Corporation. Separate corporations means separate boards, budgets, reserve funds and rules.
What is the practical difference between Town and Country I and II?
Two documented ones. On the published fee inclusion lists, Town and Country I includes parking and Town and Country II does not — and on both buildings condos.ca’s structured list and its own narrative text agree with each other, which makes those lists more trustworthy than most. Town and Country II also lists an indoor pool and sauna, which Town and Country I does not.
Are Barclay Terrace I and II one condominium?
No. Barclay Terrace I at 1320 Islington Avenue is MTCC 748 and Barclay Terrace II at 1300 Islington Avenue is MTCC 759 — two legally separate corporations registered four months apart in 1987, despite the shared branding.
Is Barclay Terrace really “steps” from Islington station?
No. I measured 1300 Islington Avenue at 697 metres and 9.3 minutes, and 1320 Islington Avenue at 917 metres and 12.2 minutes. Note that the two buildings in the same complex differ by about three minutes, which is worth knowing if you are choosing between them.
Do the maintenance fees at Barclay Terrace include parking?
I cannot tell you, and I am not going to guess. On both Barclay Terrace buildings the same database contradicts itself on the same page: its structured inclusion list includes parking and its own narrative text omits it. Everything else on the two lists matches. The status certificate is the only document that settles it.
Sources
- condos.ca — Town and Country I, 1 Lomond Dr. Corporation number, registration date of 16 August 1999, floors, units, developer, management and the published fee inclusion list. Accessed 24 August 2026.
- condos.ca — Town and Country II, 2 Aberfoyle Cres. Corporation number, registration date of 18 October 2001, developer, management, amenities and the fee inclusion list showing parking excluded. Accessed 24 August 2026.
- condos.ca — Barclay Terrace I, 1320 Islington Ave. Corporation number, 1987 registration, 25 floors, 216 units, Bramalea as developer, and the internally contradictory parking inclusion described above. Accessed 24 August 2026.
- condos.ca — Barclay Terrace II, 1300 Islington Ave. Corporation number, 1987 registration, 28 floors, 242 units, and the same self-contradiction on parking. Accessed 24 August 2026.
- GTA Condo — corporation records. Independent confirmation of the legal corporation numbers for all four buildings, including the MTCC prefix. Accessed 24 August 2026.
- OpenStreetMap building data. Building footprints for all four towers, including the building levels tags that independently corroborate the 25 and 28 storey counts at Barclay Terrace. Accessed 24 August 2026.
- OSRM foot routing on the OpenStreetMap network. The routing engine and walking profile used for every distance and duration in this article, measured 24 August 2026. Accessed 24 August 2026.
- Ontario Condominium Act, 1998 — status certificates. The ten-day deadline and the $100 fee cap for a status certificate. Accessed 24 August 2026.
Thinking about buying or selling here?
I work this area every week and I will give you a straight answer, including when the answer is to wait. No pressure, and no drip campaign you cannot get out of.
Call or text 833-330-1925 Send me a message
Jatin Dua, Broker of Record — RE/MAX Quantum Realty Inc., Brokerage. Not intended to solicit buyers or sellers currently under contract with another brokerage.
Related reading
- Condos near Islington and Kipling stations
- Islington–City Centre West: the Etobicoke condo guide
- Boutique low-rise condos around Islington and Kipling
- Condo maintenance fees in Etobicoke: what they actually cover
- The status certificate in Ontario, explained
About the author — Jatin Dua, Etobicoke real estate agent
I’m the Broker of Record at RE/MAX Quantum Realty, 799 The Queensway in Etobicoke, a few minutes from every building on this page. I work with buyers, sellers and investors across Mimico, Humber Bay Shores, New Toronto, Long Branch, Alderwood and the Stonegate–Queensway corridor. I write these building guides the way I’d brief a client at my own kitchen table: what is documented, what isn’t, and where the published numbers disagree with each other.
Questions about a specific suite? [email protected] or 833-330-1925.