
Published 7 September 2026 · Updated 29 September 2026 · By Jatin Dua, Broker of Record, RE/MAX Quantum Realty
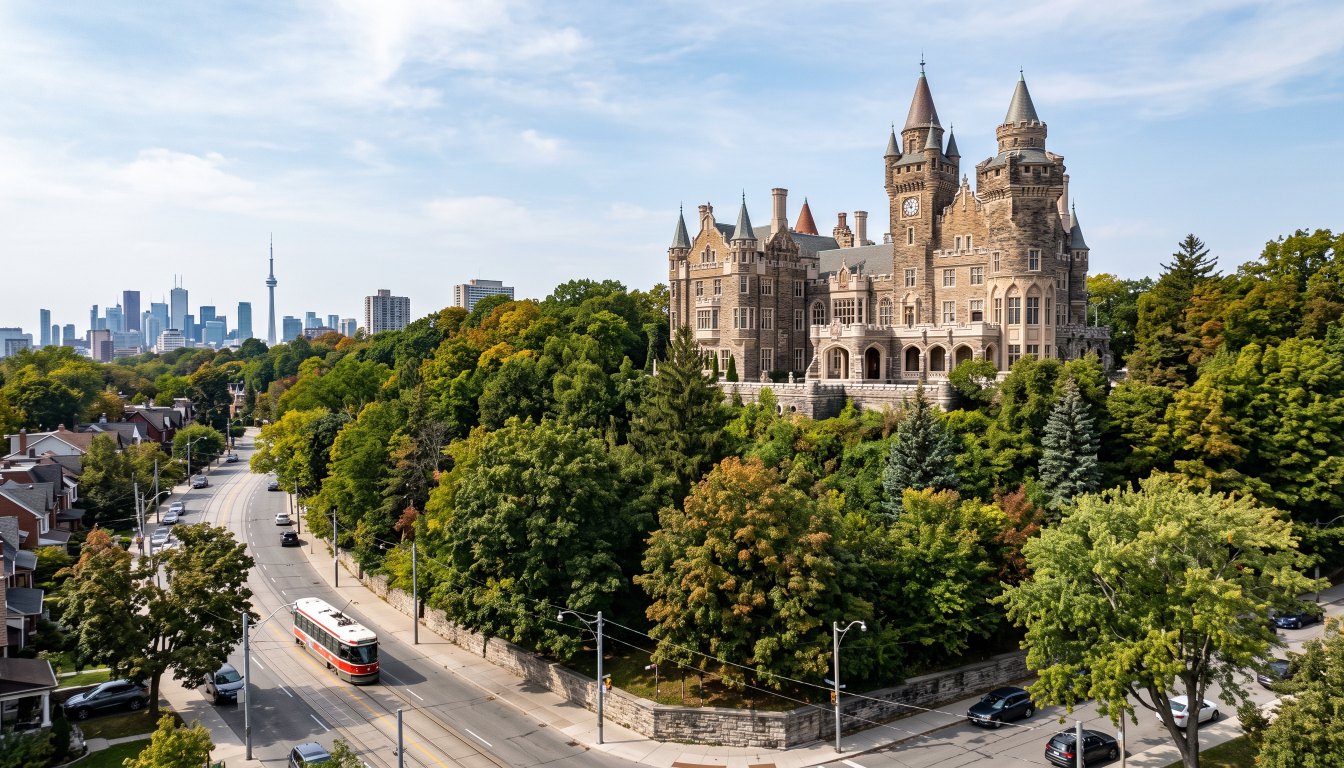
Casa Loma was built 1911–1914 for financier Sir Henry Pellatt to designs by E.J. Lennox — about $3.5 million, 299 workers, 98 rooms and 64,700 square feet on five acres, on the Davenport escarpment at roughly 140 metres elevation. It was designated under Part IV of the Ontario Heritage Act in 1987 and has been city-owned since 1937.
Below it, The Annex was subdivided by developer Simeon Janes in 1886 and annexed to Toronto in 1887. Over 500 buildings there are protected through Toronto Historical Board designations, a 1975 development freeze capped new buildings at 45 feet, and two heritage conservation districts are designated: East Annex (1994) and West Annex Phase 1: Madison Avenue (2015).
The house on the escarpment
| Casa Loma | |
|---|---|
| Built | 1911–1914 |
| For | Sir Henry Pellatt, financier |
| Architect | E.J. Lennox |
| Cost | About $3.5 million |
| Workers | 299 |
| Rooms | 98 |
| Size | About 64,700 sq ft on five acres |
| Site | 1 Austin Terrace, on the Davenport escarpment at roughly 140 m elevation |
| Heritage status | Part IV individual designation, 1987 |
| Ownership | City-owned since 1937; operated as a museum from that year, and under long-term lease since 2014 |
On completion it was the largest private residence in Canada. It also included a tunnel to a hunting lodge and stables — the kind of detail that explains why the surrounding residential streets carry the name.
The Annex, and why it is low-rise
The Annex was subdivided by developer Simeon Janes in 1886 and annexed to Toronto the following year. Its distinctive architecture — the “Annex style”, combining Richardsonian Romanesque with Queen Anne Revival, with round arches, turrets and heavy masonry — dates from the 1880s into the early 1900s.
Two things preserved it:
- Over 500 buildings protected through Toronto Historical Board designations.
- A 1975 development freeze capping new buildings at 45 feet, at a moment when redevelopment pressure on the neighbourhood was intense.
Two heritage conservation districts are designated: East Annex (1994) and West Annex Phase 1: Madison Avenue (2015), with a West Annex Phase II study under way.
What escarpment location means practically
The Davenport escarpment is the old shoreline of glacial Lake Iroquois, and it produces the elevation change that gives this area its views and its terraces. Practically, elevation change means:
- Grading and drainage matter more than on flat land, in both directions
- Retaining structures are common and should be assessed, with engineering input where there is doubt
- Access for construction is harder, which raises the cost of any project
- Views exist, and their permanence depends on what can be built below — which the 45-foot Annex cap and the district plans substantially answer
The high end of the market here
A Casa Loma-area house at 17 Ardwold Gate — more than 15,200 square feet — was reported as listed at $34.5 million, having been purchased in 2011 for roughly $6.85 million. Listing status changes and that figure was reported before this article’s date, so treat it as a historical data point rather than a current one. The instructive part is the gap between an asking price and an achieved one: the Forest Hill house that actually sold in August 2026 was listed at $22 million and closed at $23.5 million with three offers.
What to verify
- Heritage status — Part IV, Part V district, Toronto Historical Board designation, or none.
- Height and massing permissions, including the Annex 45-foot context.
- Slope, retaining structures and drainage on escarpment properties.
- A tree count of everything 30 centimetres or more in trunk diameter.
- Construction access, which on a steep narrow lot materially affects the cost of any work.
The practical takeaway
This is the most legally layered part of central Toronto. Before you fall for the elevation or the architecture, establish exactly which heritage instrument — if any — applies to the address, and get an engineer’s view on the slope if you intend to build.
Frequently asked questions
When was Casa Loma built and designated?
Built 1911 to 1914 for Sir Henry Pellatt, architect E.J. Lennox, at a cost of about $3.5 million using 299 workers. It has 98 rooms across roughly 64,700 square feet on five acres. It was designated under Part IV of the Ontario Heritage Act in 1987 and has been city-owned since 1937, operated as a museum from that year by the Kiwanis Club and since 2014 under a long-term lease.
Is the Casa Loma neighbourhood a heritage conservation district?
A heritage study has been carried out for the Casa Loma area but the district has not been designated. That status is time-sensitive, so confirm the current position with the City of Toronto before relying on it for any address.
What are the Annex’s boundaries?
Dupont Street to the north, Bloor Street to the south, Bathurst Street to the west and Avenue Road to the east. The City’s broader definition also takes in Seaton Village and Yorkville.
What is the Annex architectural style?
The distinctive “Annex style” combines Richardsonian Romanesque with Queen Anne Revival — round arches, turrets and heavy masonry — built from the 1880s into the early 1900s after Simeon Janes subdivided the land in 1886.
What did the 1975 development freeze do?
It capped new buildings in the Annex at 45 feet, preserving the low-rise scale of the neighbourhood at a time when redevelopment pressure was intense. It is a major reason the area retains its character today.
Which parts of the Annex are heritage districts?
East Annex, designated 1994, and West Annex Phase 1: Madison Avenue, designated 2015. A West Annex Phase II study has been under way. Over 500 buildings in the area are separately protected through Toronto Historical Board designations.
Thinking about buying or selling at the top end?
Send me the address, or the shortlist you are considering. I will tell you what the property is actually worth today, what the land is worth without the house, what the transfer tax and carrying costs will be, and whether the deal makes sense. Confidential, always.
[email protected] · 833-330-1925 · Book a free consultation
Confidential. Read personally and answered within 24 hours. I never share, sell or distribute your information.
Related reading
- Buying a heritage home in Toronto: Part IV vs Part V
- Wychwood Park: Ontario’s first heritage neighbourhood
- Yorkville: from village to Toronto’s most expensive postal code
- Toronto’s luxury neighbourhoods compared
Sources
Everything above that is a rule, a rate or a published number comes from these. Verify anything that matters to your own deal.
- City of Toronto — Heritage Conservation Districts and planning studies
- Storeys — 17 Ardwold Gate, Casa Loma area listing
- City of Toronto — Municipal Code Chapter 813, Trees
About the author — Jatin Dua, Broker of Record
I’m the Broker of Record at RE/MAX Quantum Realty, 799 The Queensway in Etobicoke, and I work with buyers, sellers and investors across Toronto and the west GTA. A large part of my work sits in the upper end of the market, where the comparables are thin, the rules are heavier and the cost of a wrong number is measured in hundreds of thousands of dollars.
The free estimators on this site are mine. I built them because the first question every owner asks is “what is it worth?” and the honest answer starts with a number you can check yourself. [email protected] or 833-330-1925.