

Published 10 September 2026 · By Jatin Dua, Broker of Record, RE/MAX Quantum Realty
What's Your Home Worth Right Now?
Get a free AI-powered price range for your property in under 90 seconds, based on recent GTA comparable sales. No name or address required.
Get My Free Estimate →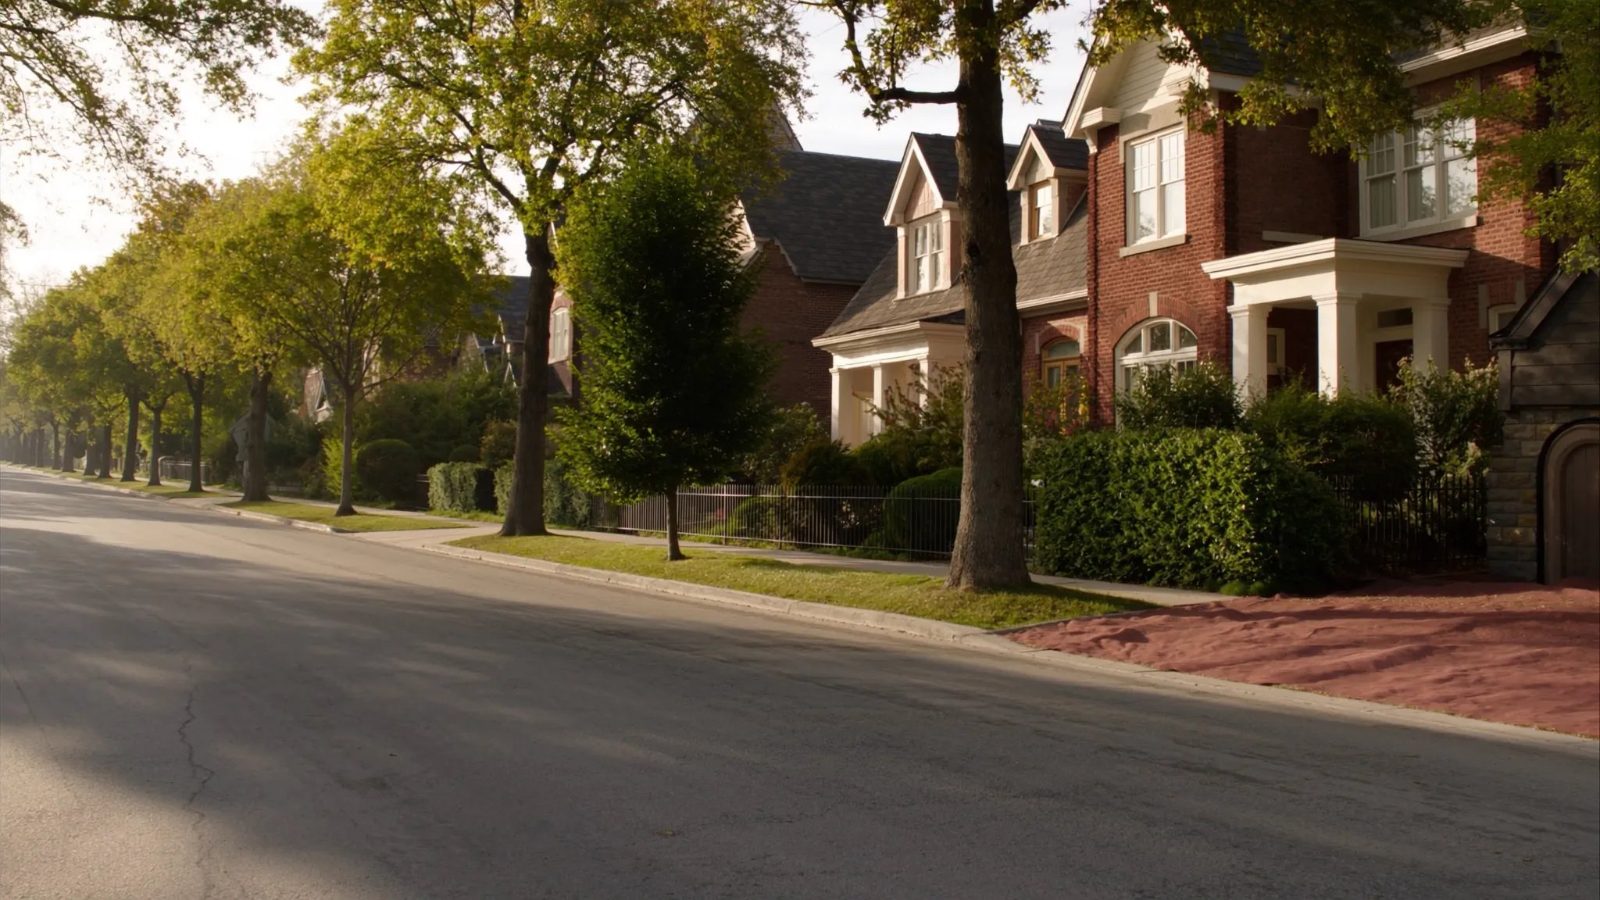
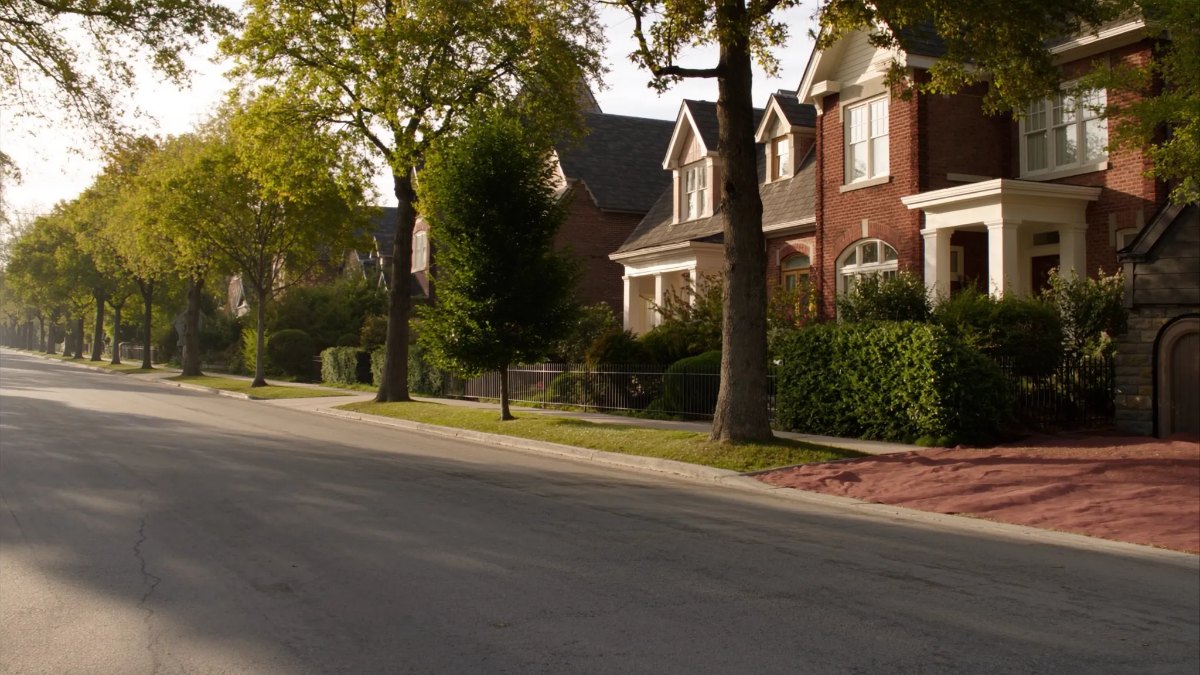
The Kingsway is a 1920s and 1930s planned garden suburb between Bloor Street West, the Humber River and Royal York Road, built to a deliberate architectural standard that has largely survived. It is one of Toronto’s most consistently expensive west-end house markets, with subway access at Royal York and Old Mill. The buying risks are specific and physical: original knob-and-tube or aluminum wiring, galvanised plumbing, clay drains, undersized electrical services, ravine slope stability, and a private tree bylaw that governs any stem 30 centimetres or more in diameter.
Where it actually is
Ask five people and you will get five boundaries, because “The Kingsway” is used loosely by listings and precisely by residents. The historic core is the planned subdivision developed from the mid-1920s, laid out between Bloor Street West and Dundas Street West, bounded on the east by the Humber River valley and running west toward Royal York Road, with Prince Edward Drive, Kingsway Crescent, Kingsgarden Road, Government Road and the Bemersyde and Colwood streets among its recognisable addresses.
Around that core, listings will use the name for parts of Sunnylea, Humber Valley Village, Old Mill and areas north of Dundas. That is not dishonest, but it matters to price, and it matters to what you are actually buying. Before you offer, check the address against the historic subdivision rather than against the listing headline — and check the comparable sales the same way.
The four housing types
1. The original 1920s–1930s houses
Tudor Revival, Georgian and English cottage forms in brick and stone, with steep slate or asphalt roofs, leaded or multi-pane windows, and detached garages set back or down a shared lane. These are the reason the neighbourhood looks the way it does, and they are the most desirable and most demanding stock.
What to expect underneath: original knob-and-tube wiring in unrenovated houses, aluminum branch wiring in ones updated in the late 1960s and 1970s, galvanised supply plumbing, clay drain tile at the street, plaster on lath, undersized electrical services, and in some cases a decommissioned or undecommissioned oil tank.
2. The 1950s and 1960s infill
Side-splits, back-splits and centre-hall colonials filling lots that were never built on or were severed. Generally simpler to own, less architecturally constrained, often on good lots, and priced below the originals for the same square footage.
3. The 1990s-onward rebuilds
Full-lot replacements. Modern systems, modern insulation, larger footprints, and no wiring or plumbing surprises. The variable is quality: builds in this neighbourhood range from meticulous to speculative, and it is not always visible. Ask for permits, ask who built it, and get an inspection regardless of age.
4. The Bloor Street condominium and townhouse edge
Along Bloor Street West around Royal York and toward Old Mill, low-rise and mid-rise condominium and townhouse product gives access to the neighbourhood and the subway without the house. Different market, different buyer, and the usual condominium due diligence applies — reserve fund, fee inclusions, three years of fee history.
Thinking about buying or selling here?
I work this area every week and I will give you a straight answer, including when the answer is to wait. No pressure, and no drip campaign you cannot get out of.
Call or text 833-330-1925 Send me a message
Jatin Dua, Broker of Record — RE/MAX Quantum Realty Inc., Brokerage. Not intended to solicit buyers or sellers currently under contract with another brokerage.
The physical checks that matter here
| What to check | Why it matters in The Kingsway |
|---|---|
| Wiring type and service size | Knob-and-tube and aluminum branch wiring both affect insurability and lender comfort. A 60-amp service will not run a modern house. |
| Supply plumbing | Galvanised supply lines corrode from the inside and show up as poor pressure long before they leak. |
| Drains | Clay tile and tree roots are a well-known combination on mature streets. A camera scope is cheap relative to the repair. |
| Basement water | Older foundations, mature landscaping and, near the valley, higher water tables. Look for staining at the base of walls and evidence of past remediation. |
| Oil tanks | Buried tanks on older properties are a real liability issue in Ontario. Ask directly, and check the insurer’s position. |
| Roof and chimney | Steep original roofs are expensive to replace and slate is a specialist job. |
| Ravine and slope | Properties backing onto the Humber valley may be subject to conservation authority regulation, which affects what you can build or alter. |
| Trees | Any private tree with a stem 30 cm or more in diameter measured 1.4 m above ground needs a City permit to injure or destroy. Mature Kingsway trees clear that easily. |
Getting around
- Subway. Royal York and Old Mill stations on Line 2 sit at the neighbourhood’s edge. Walking distance varies enormously across the area — the difference between a six-minute and an eighteen-minute walk is a real price difference, and it is one buyers underweight in summer and rediscover in February.
- Driving. Bloor Street West, Dundas Street West, Royal York Road and Prince Edward Drive carry the local traffic; the Gardiner and Highway 427 are reachable but not immediate, which is one of the trade-offs against Mimico and the Queensway.
- The valley. The Humber River trail system is genuinely usable, and proximity to it is part of what the market is paying for.
What buyers here are actually paying for
Three things, in roughly this order:
- The streetscape. Consistent architecture, mature canopy, generous setbacks and no through-traffic on the interior streets. This is the product, and it cannot be replicated by building a new house somewhere else.
- The lot. Frontage, depth, orientation and whether it backs onto the ravine or another house.
- The house. Last, because in a market where a substantial share of buyers renovate significantly or rebuild, the existing house is often the least durable part of the purchase.
That ordering explains a great deal about pricing here that otherwise looks irrational — including why a tired original on a good street can outsell a renovated house on a lesser one.
Comparables are narrow
TRREB reported an average Etobicoke sale price of $1,049,793 across 243 sales in August 2026 across all property types — a figure that tells you almost nothing about this neighbourhood, where detached houses trade well above it. The Kingsway is a small, distinct market, and the comparable set is small accordingly.
Insist that comparables match on street character, lot frontage and depth, whether the lot backs onto the valley, walking distance to the subway, and level of renovation. Ten sales from “Etobicoke” are not comparables. Four sales from within the historic subdivision are.
Before you offer
- Confirm the address is inside the historic subdivision, not merely near it.
- Get an inspection that specifically addresses wiring type, service size, supply plumbing and drains.
- Scope the drain line to the street.
- Ask the insurer, before you go firm, whether they will bind coverage on the wiring and plumbing as they are.
- Ask whether there is or was a buried oil tank.
- If the lot backs onto the valley, ask about conservation authority regulation before you plan anything.
- Measure the walk to Royal York or Old Mill station yourself, at your own pace.
- Check the trees against the 30 cm threshold if your plans involve removing any.
Frequently asked questions
Where are the boundaries of The Kingsway?
The historic core is the planned subdivision developed from the mid-1920s between Bloor Street West and Dundas Street West, bounded by the Humber River valley on the east and running west toward Royal York Road. Listings frequently apply the name more loosely to nearby parts of Sunnylea, Humber Valley Village and Old Mill. Check any address against the historic subdivision, and check your comparable sales the same way.
What kind of houses are in The Kingsway?
Four broad types: original 1920s and 1930s Tudor Revival, Georgian and English cottage houses in brick and stone; 1950s and 1960s infill side-splits, back-splits and centre-halls; 1990s-onward full-lot rebuilds; and low- and mid-rise condominium and townhouse product along the Bloor Street West edge near Royal York and Old Mill.
What should I inspect in an original Kingsway house?
Wiring type and electrical service size, because knob-and-tube and aluminum branch wiring both affect insurability; supply plumbing, since galvanised lines corrode internally; the drain line to the street, ideally by camera; basement water history; the roof and chimney, especially on steep original or slate roofs; and whether there is or was a buried oil tank.
Do I need a permit to remove a tree in The Kingsway?
If any stem is 30 centimetres or more in diameter measured 1.4 metres above ground, yes — Toronto Municipal Code Chapter 813 applies. Where a permit to destroy is issued, replacement trees must be planted and maintained in good condition for two years, or the City may accept cash in lieu equal to 120% of the replanting and maintenance cost. Mature Kingsway trees clear the threshold easily, so measure before making plans.
Which subway stations serve The Kingsway?
Royal York and Old Mill on Line 2, both at the neighbourhood’s edge. Actual walking distance varies a great deal across the area, and the difference between a six-minute and an eighteen-minute walk is a genuine price difference. Walk it yourself, at your own pace, before you decide what proximity is worth to you.
What if the property backs onto the Humber valley?
It may be subject to conservation authority regulation, which can affect what you are permitted to build, alter or place near the slope, and it may also raise slope stability and drainage questions. Find out before you buy rather than after you have drawn plans, and factor it into what an addition or a rebuild would realistically involve.
Is it better to buy an original house or a rebuild?
It depends on your appetite for work. An original on a good street carries the architecture the market pays for, but also the wiring, plumbing, drains and roof of its era. A rebuild removes those risks and adds a different one: build quality varies widely and is not always visible. Ask for permits and who built it, and inspect regardless of age.
Can I pave more of the front yard for parking?
Generally not. Zoning By-law 569-2013 s. 10.5.50.10 requires a minimum of 50% of the front yard to be landscaping on lots 6.0 to under 15.0 metres wide and 60% on lots 15.0 metres or wider, with at least 75% of that landscaping being soft landscaping. Front yard parking is separately restricted. Confirm what applies to the specific address with the City before you plan.
Sources
- Toronto Municipal Code Chapter 813, Trees — the 30 cm diameter threshold measured at 1.4 m, two-year replacement maintenance and cash in lieu at 120%. Accessed 10 September 2026.
- City of Toronto Zoning By-law 569-2013, Chapter 10 — s. 10.5.50.10 front yard landscaping minimums and the 75% soft landscaping requirement. Accessed 10 September 2026.
- Toronto Transit Commission — Line 2 station locations at Royal York and Old Mill. Accessed 10 September 2026.
- TRREB Market Watch, August 2026 — the Etobicoke average sale price of $1,049,793 across 243 sales. Accessed 10 September 2026.
Related reading
- Ten things no one tells you about The Kingsway
- The Kingsway luxury real estate guide
- Schools in The Kingsway and Islington
- The 1950s and 1960s Etobicoke bungalow inspection checklist
- Curb appeal in Etobicoke: what actually pays back
About the author — Jatin Dua, Etobicoke real estate agent
I am Jatin Dua, Broker of Record at RE/MAX Quantum Realty Inc., Brokerage, Unit 101, 799 The Queensway in Etobicoke, with more than four years of active GTA transactions and over $100M in sales volume. In this neighbourhood the lot and the street usually outlast the house, and pricing follows that whether buyers expect it to or not.
Reach me at connect@jatindua.com or 833-330-1925.