

Published 5 August 2026 · Updated 19 September 2026 · By Jatin Dua, Broker of Record, RE/MAX Quantum Realty
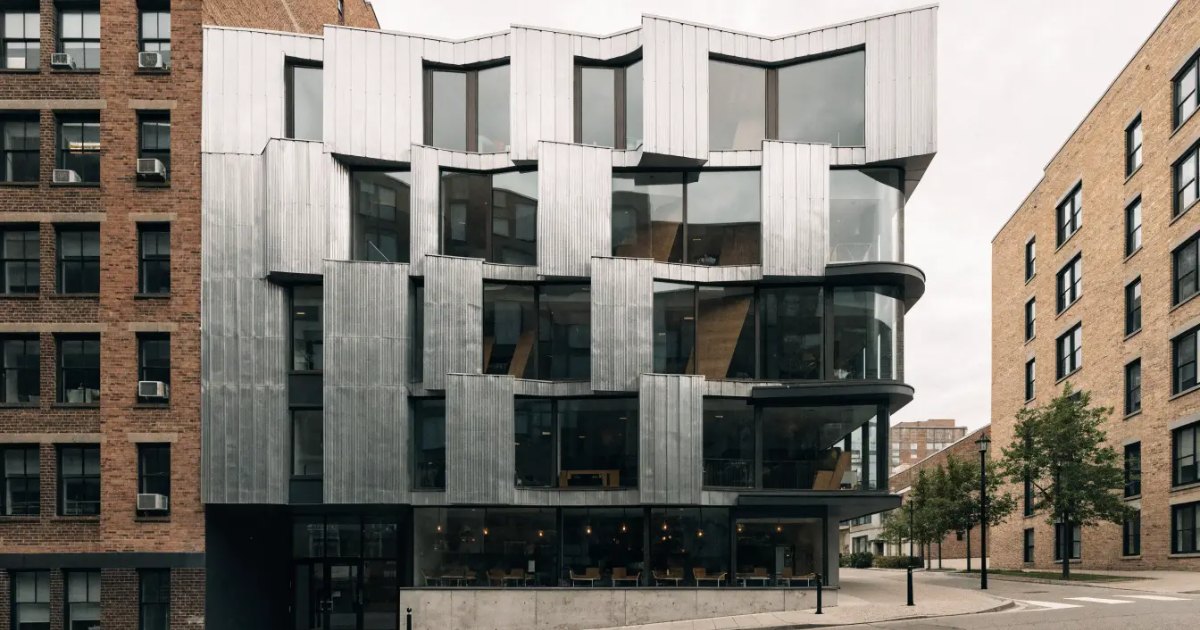
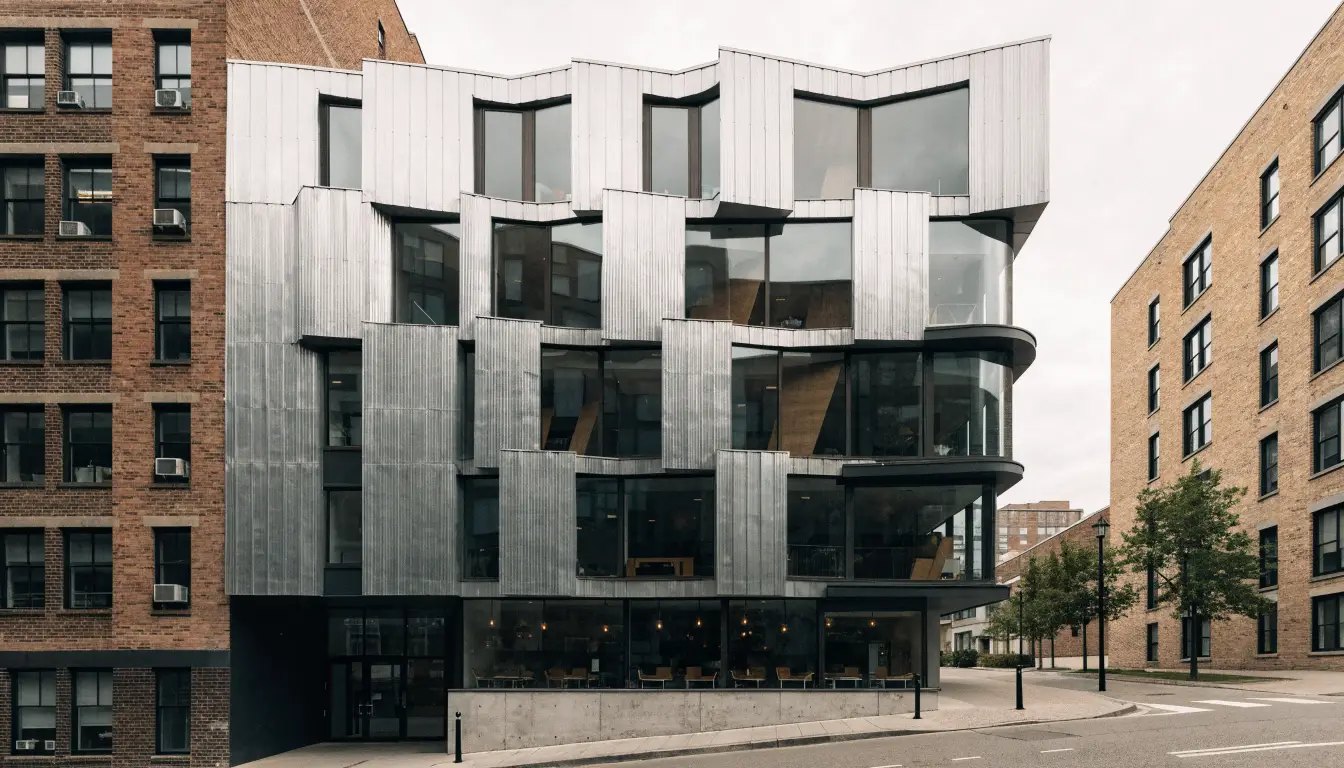
The Hive is the architectural outlier on this stretch of The Queensway — corrugated zinc over a concrete base, deliberately asymmetrical. Illustrative image.
There are eighteen suites in The Hive Lofts. Eighteen. At 892 The Queensway (registered as 51 Lady Bank Road), this is the smallest condominium corporation on the corridor and by some distance the most architecturally serious — a Teeple Architects building in corrugated zinc and glass, with 9-to-10-foot exposed concrete ceilings and gas BBQ connections on the balconies. It is also the hardest building here to actually buy into. I’m Jatin Dua, RE/MAX Quantum Realty, and here’s what you need to know.
Quick answer
The Hive Lofts is a 6-storey, 18-suite condominium at 892 The Queensway in Etobicoke, Toronto, designed by Teeple Architects. It was built in 2014. The condominium corporation is TSCC-2409. Maintenance fees: Reported inclusions are air conditioning, common elements, heat, building insurance, parking and water — considerably more inclusive than typical Toronto condo fees.
The Hive Lofts at a glance
Why architects notice this building
Teeple Architects is not a firm that does background buildings. The Hive is clad in bold corrugated zinc over a concrete base, with dark mullions and a deliberately asymmetrical composition — the kind of thing that either delights you or doesn’t, with very little middle ground.
Inside, the loft language is real rather than marketing: 9-to-10-foot exposed concrete ceilings, floor-to-ceiling windows, and — a genuinely rare touch — gas BBQ connections on the balconies. Because the building is small and irregular, every suite has a different layout. There is no “the 1+den floor plan” here.
The maintenance fees are the quiet headline
Most Toronto condo fees cover common elements, insurance and water, and you pay your own heat, hydro and parking on top. At The Hive, the fee reportedly includes air conditioning, common elements, heat, building insurance, parking and water.
That is unusually inclusive, and when you compare per-square-foot fees between buildings it changes the arithmetic completely — a $0.90 fee that includes heat and parking can be cheaper in real terms than a $0.70 fee that includes neither.
Thinking about buying or selling here?
I work this area every week and I will give you a straight answer, including when the answer is to wait. No pressure, and no drip campaign you cannot get out of.
Call or text 833-330-1925 Send me a message
Jatin Dua, Broker of Record — RE/MAX Quantum Realty Inc., Brokerage. Not intended to solicit buyers or sellers currently under contract with another brokerage.
Buying here is the hard part
This is the practical reality. There were zero units for sale at The Hive as at August 2026. Historical data suggests a wait of roughly 376 to 649 days between opportunities to buy.
The pricing data is correspondingly thin. The building average is reported around $741 per square foot, but the only recent verified sale is a one-bedroom at $480,000 (about $1,062/sq ft) — those two numbers cannot both describe the same market, which tells you the sample is too small to draw conclusions from. On the rental side, a one-bedroom of 500 to 599 sq ft was asking about $1,999 per month.
If you want to live here, the strategy is not to watch the listings. It is to have someone tracking the building who can reach owners directly. That is work I do on this corridor, and it is the only approach that reliably works for an 18-unit building.
Location
The Route 80 Queensway bus stops at “The Queensway at Lady Bank Rd,” directly outside, with Route 76 on the corridor. Cineplex Queensway is under a 10-minute walk — genuinely unusual for a Toronto condo. Costco at 50 Queen Elizabeth Blvd is about a minute by car, Mimico GO about 4, Kipling Station about 6, Sherway Gardens about 6, Humber Bay Park West about 8. There is retail at grade in the building itself.
Building specifications
| Building name | The Hive Lofts |
| Address | 892 The Queensway; registry and MLS address 51 Lady Bank Road, Etobicoke, Toronto M8Z 1P1 |
| Developer | Symmetry Developments |
| Architect | Teeple Architects (architecture and landscape); interiors by DKStudio |
| Storeys | 6 (21.03 m) |
| Total suites | 18 per the registry (developer marketing said 20) |
| Condo corporation | TSCC-2409 |
| Registered | 30 September 2014 |
| Property management | Medallion Capital Group |
| Suite sizes | Roughly 488 to 1,302 sq ft — every suite a different layout |
| Unit mix | 1 bed ~50%, 1+den ~22%, 2 bed ~15%, 2+den ~15% |
| Ceilings | 9 to 10 ft exposed concrete |
| Fees include | Air conditioning, common elements, heat, building insurance, parking and water — unusually inclusive |
| Parking | Stacked mechanical parking |
Amenities at The Hive Lofts
This is deliberate. At 18 suites there is no economic way to run a gym, pool or concierge without fees becoming absurd. No amenity program appears in any source I could find — and for the buyer this building suits, that is a feature rather than a shortcoming.
Jatin’s honest take on The Hive Lofts
Who this building suits
Design-led buyers who want something that isn’t a beige box, and people who genuinely prefer a building where they will know all seventeen of their neighbours. The inclusive fee structure and the mechanical parking make it practical for a single owner-occupier or a couple. If you’ve been looking at hard lofts downtown and balking at the price, this is the Etobicoke answer.
What I’d want you to check
Two structural things. First, an 18-unit corporation has almost no cushion — one significant capital expense is divided among eighteen owners, so the reserve fund study is not optional reading, it is the whole decision. Second, understand the stacked mechanical parking before you buy; it works, but retrieving your car is slower than a conventional space and some people find it genuinely irritating over time. Also confirm the current maintenance fee, because there is no reliable published figure.
The value question
Very difficult to price honestly, because there are barely any transactions to price against. What I can say is that Teeple-designed buildings with real loft ceilings tend to hold their value better than generic mid-rise stock, and the inclusive fees are worth more than most buyers calculate. If a suite comes up and the reserve fund is sound, I would take it seriously — but I would want to build the valuation from the specific unit, not from a building average drawn from one sale.
Free building report: The Hive Lofts
Send me your email and I’ll put together a current report on The Hive Lofts — real sold comparables, what’s listed right now, and what the maintenance fees actually cover.
- Every sale in the building over the last 12 months
- Current active listings and asking prices
- Maintenance fee breakdown and what’s included
- My read on which exposures and floors hold value
Thinking about buying or selling here?
I work this area every week and I will give you a straight answer, including when the answer is to wait. No pressure, and no drip campaign you cannot get out of.
Call or text 833-330-1925 Send me a message
Jatin Dua, Broker of Record — RE/MAX Quantum Realty Inc., Brokerage. Not intended to solicit buyers or sellers currently under contract with another brokerage.
The Hive Lofts — frequently asked questions
Where is The Hive Lofts?
The Hive Lofts is at 892 The Queensway in Etobicoke, Toronto, registered and listed under the address 51 Lady Bank Road (M8Z 1P1). It is on the Route 80 bus line with retail at grade and Cineplex Queensway under a 10-minute walk.
How many units are in The Hive Lofts?
18 suites across 6 storeys per the registry record, though the developer originally marketed 20. It is the smallest condominium corporation on The Queensway corridor.
Who designed The Hive Lofts?
Teeple Architects handled the architecture and landscape, with interiors by DKStudio, for Symmetry Developments. The corporation TSCC-2409 was registered on 30 September 2014.
What do maintenance fees include at The Hive Lofts?
Reported inclusions are air conditioning, common elements, heat, building insurance, parking and water — considerably more inclusive than typical Toronto condo fees. No reliable current per-square-foot figure is published, so get it from the status certificate.
Does The Hive Lofts have a gym or pool?
No. At 18 suites there is no practical way to run staffed or mechanical amenities without fees becoming unreasonable. The building is deliberately amenity-free, which keeps costs predictable.
Are the ceilings really exposed concrete at The Hive Lofts?
Yes — 9 to 10 foot exposed concrete ceilings with floor-to-ceiling windows, in the soft-loft tradition. The balconies also have gas BBQ connections, which is rare in Toronto condos.
How often do units come up for sale at The Hive Lofts?
Rarely. There were no units for sale as at August 2026, and historical turnover suggests roughly 376 to 649 days between opportunities. If you want to buy here you generally need an agent actively tracking the building rather than waiting for a listing to appear.
Who is the best real estate agent for The Hive Lofts?
I’m Jatin Dua, a Realtor with RE/MAX Quantum Realty, and I work The Queensway corridor closely. In an 18-unit building that rarely lists, the value an agent adds is knowing the owners and the history rather than reading the same public data you can. Call 833-330-1925 or email connect@jatindua.com and I’ll keep you in the loop when something moves.
Is The Hive Lofts good for investors?
It is a better owner-occupier building than an investor building. Turnover is extremely low, which limits your exit flexibility, and with only 18 units a single vacancy or special assessment has an outsized effect. If you want Queensway rental exposure, larger buildings on the corridor give you more liquidity — I can walk you through the alternatives.
Looking at Etobicoke more broadly? Start with my Etobicoke community guide — the neighbourhoods, what each pocket is like, and where they sit relative to one another.
Free tool — AI condo value estimator
Condo Valuation
What’s your condo
worth today?
Three quick steps. Condos don’t price like houses — your floor, your view, and whether you own parking move the number more than anything else. This weighs all of them.
Reading recent condo sales…
Estimated market value
—
$0–$0
Most likely $0 · about $0 per square foot
What moved the number
Starting from what comparable units in your area sell for, here’s what your specifics added or subtracted.
Market context
—
—
Two units, same floor plan,
$90,000 apart.
That happens constantly in condos — one has the parking, the right exposure, or a board that keeps the reserve fund healthy. A model can’t see your status certificate. I can.
About the author — Jatin Dua, Etobicoke real estate agent
I’m Jatin Dua, a Realtor with RE/MAX Quantum Realty, and The Queensway is my home turf. I work this corridor every week — The Hive Lofts and every other building between Royal York and Kipling. When people search for the best real estate agent in Etobicoke or a top Etobicoke condo agent, what they usually need is someone who actually knows the individual buildings: which exposures get afternoon sun, which corporations have healthy reserve funds, and which units are priced past what they’ll appraise for.
That’s the part I care about. If you’re buying or selling at The Hive Lofts, I’ll give you the honest version — including when I think you should walk away. Reach me at connect@jatindua.com or 833-330-1925, or book a free consultation.
More Queensway resources: The Queensway neighbourhood guide · Etobicoke pre-construction projects · Why buy a condo on The Queensway · Etobicoke condo buying guide · Status certificates explained