

Published 5 August 2026 · Updated 19 September 2026 · By Jatin Dua, Broker of Record, RE/MAX Quantum Realty
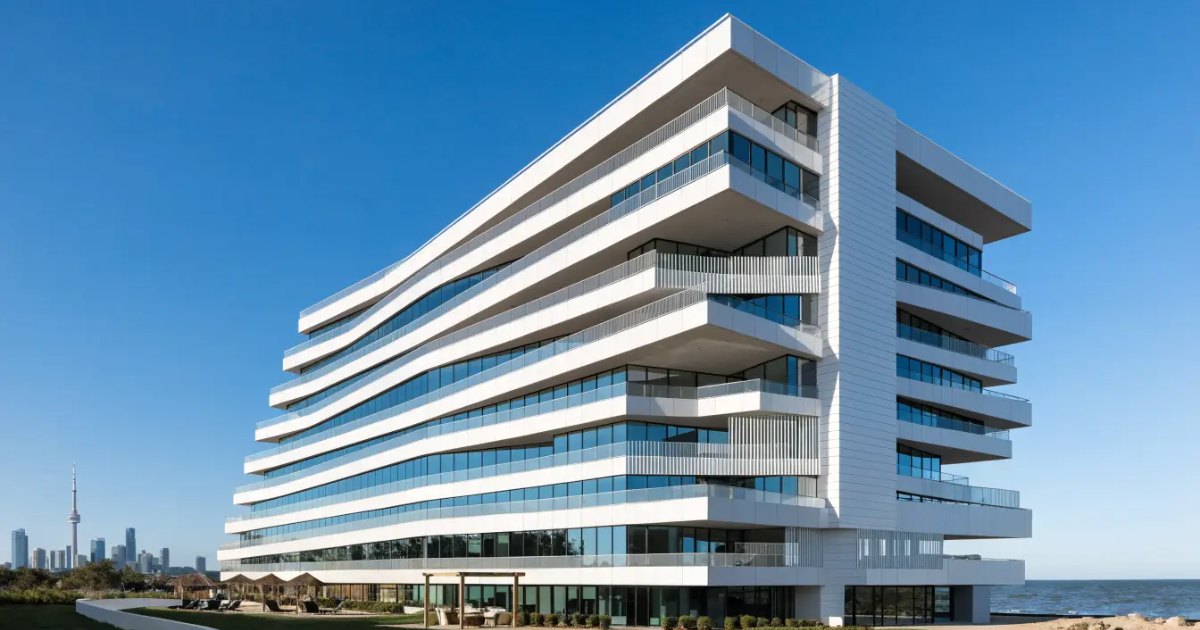
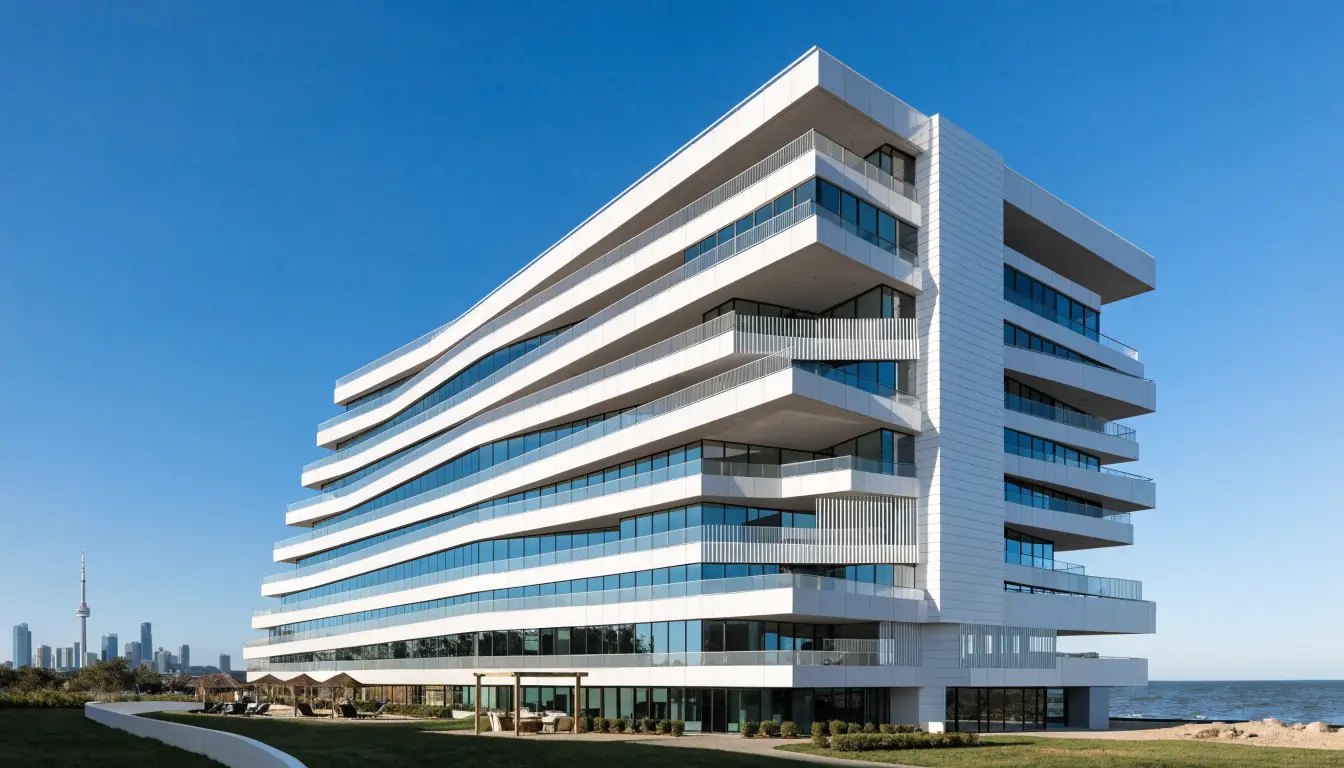
859 West is a Teeple Architects building with heavily terraced massing. South-facing suites get unobstructed skyline and Lake Ontario views. Illustrative image.
859 West Condos is the building where I most often have to tell buyers something they don’t want to hear. It is a genuinely good building — Teeple Architects, an excellent amenity program, south-facing suites with unobstructed skyline and Lake Ontario views — but as at August 2026 there is a roughly 35% gap between what the developer is still asking and what units actually resell for. If you’re looking at 859 The Queensway, that gap is the most important thing on this page. I’m Jatin Dua, RE/MAX Quantum Realty.
Quick answer
859 West Condos is an 11-storey, 187-suite condominium at 859 The Queensway in Etobicoke, Toronto, designed by Teeple Architects. TSCC-3049 was registered in April 2024. Maintenance fees: The builder budgeted about $0.56 per square foot and one source reports $0.66, but actual listings compute closer to $0.96 per square foot.
859 West Condos at a glance
The developer-versus-resale gap, first
I am putting this at the top because it is the single most consequential fact about buying here right now.
That is roughly a 35% spread between the developer price and the resale market in the same building. Buying developer inventory at those numbers means accepting an immediate paper loss against what your neighbours’ identical units trade for.
To be fair, developer suites may include upgrades, better exposures or incentives that resale units don’t. But a 35% premium is not an upgrade package. If you are considering new inventory here, get someone to run the resale comparables for you first. I’ll do it at no cost, and I have no incentive either way.
What’s genuinely good about the building
The architecture is real. Teeple gave this building heavy terracing and stepbacks in white cladding rather than the flat glass slab that defines most of this corridor. The terracing is not just aesthetic — it produces a lot of usable outdoor space.
The south-facing suites have unobstructed views of the downtown skyline and Lake Ontario. On The Queensway, where most buildings look at other buildings or at the Gardiner, protected south views are worth paying for and worth confirming before you buy.
The amenity program is one of the strongest in this size class: 24-hour concierge, full gym and yoga studio, a WiFi café and co-working space, private dining with a catering kitchen, a children’s play area, a rooftop deck, private cabanas, and lawn bowling lanes. Ceilings are 9 feet standard with 10 feet in some suites.
The maintenance fee question
The builder’s budget projected roughly $0.56 per square foot, and one source reports $0.66. But when you compute from actual listings the picture changes — unit 313 shows $662.48 per month on 692 square feet, which is about $0.96 per square foot.
That pattern is extremely common in new condos. Builder budgets are estimates made before the building is operating, and first-year actuals routinely land higher. If you’re buying here, budget from the real listing figures, not the marketing sheet. Reported inclusions are heat, parking and water, with hydro individually metered — though sources conflict, so verify on the status certificate.
Thinking about buying or selling here?
I work this area every week and I will give you a straight answer, including when the answer is to wait. No pressure, and no drip campaign you cannot get out of.
Call or text 833-330-1925 Send me a message
Jatin Dua, Broker of Record — RE/MAX Quantum Realty Inc., Brokerage. Not intended to solicit buyers or sellers currently under contract with another brokerage.
Recent sales and rentals
Trailing twelve months to August 2026, roughly 7 units sold at an average of about $841 per square foot, selling around 2% below asking with a 32-day median:
- 1 bed + den: about $510,000 to $545,000
- 2 bed + den: around $750,000
- 3 bedroom: around $1,068,000
On the rental side, a 978 sq ft three-bedroom leased at $3,250 per month in July 2026. Active resale asks in August 2026 ranged from $425,000 to $549,900, averaging around 76 days on market — slower than the corridor average, which is consistent with a building still absorbing developer inventory.
Location and transit
Route 80 Queensway stops at “The Queensway at Lady Bank Rd,” with routes 66 Prince Edward and 76 Royal York South also serving the corridor. Kipling Station is about a 6-minute drive, and Gardiner ramps at Islington are within about 500 metres — one of the best highway positions in south Etobicoke. There is retail at grade in the building.
Building specifications
| Building name | 859 West Condos |
| Address | 859 The Queensway, Etobicoke, Toronto M8Z 1N8 (southwest corner at Plastics Avenue) |
| Developer | First Avenue Properties with Latch Developments |
| Architect | Teeple Architects; landscape by Thinc Design; planning by Urban Strategies |
| Storeys | 11 (42.84 m) |
| Total suites | 187 as built |
| Condo corporation | TSCC-3049 |
| Registered | 15 April 2024 |
| Suite sizes | Roughly 505 to 1,350 sq ft |
| Unit mix | 1 bed ~17%, 1+den ~42%, 2 bed ~19%, 2+den ~16%, 3 bed ~6%, 3+den ~3% |
| Ceilings | 9 ft standard, 10 ft in some suites |
| Maintenance fees | Builder budget said $0.56 to $0.66/sq ft; actual listings compute closer to $0.96/sq ft |
| Fees include | Heat, parking and water reported — hydro individually metered |
| Retail | Retail at grade |
| Walk Score | 76 to 85 |
Amenities at 859 West Condos
The lawn bowling lanes are not a typo — they are a genuine and slightly wonderful oddity for a Toronto mid-rise. There is no pool. EV charging and guest suites were not verified.
Jatin’s honest take on 859 West Condos
Who this building suits
Buyers who want new construction with genuine architectural quality and a deep amenity package, and who are buying on the resale market rather than from developer inventory. The 1+den layouts are 42% of the building, so it suits professionals and couples. South-facing suites suit anyone who will pay for a view that can’t be built out.
What I’d want you to check
Buy resale, not developer inventory, unless someone can explain the 35% premium in terms you find convincing. Budget maintenance fees from actual listings rather than the builder’s $0.56 estimate. Confirm your exposure in writing if the view is part of why you’re buying. And note that property management was not verifiable in any public source — ask who runs the building and how they’ve performed since registration in April 2024.
The value question
On the resale market at roughly $720 to $841 per square foot, this is defensible value for a Teeple building with this amenity program and these views — arguably one of the better buys on the corridor right now. At developer pricing near $1,114 per square foot, I would not buy it, and I would say the same to a member of my own family. The building is good. The two price levels are not the same proposition, and knowing which one you are being shown is the whole game.
Free building report: 859 West Condos
Send me your email and I’ll put together a current report on 859 West Condos — real sold comparables, what’s listed right now, and what the maintenance fees actually cover.
- Every sale in the building over the last 12 months
- Current active listings and asking prices
- Maintenance fee breakdown and what’s included
- My read on which exposures and floors hold value
859 West Condos — frequently asked questions
Where is 859 West Condos?
859 West Condos is at 859 The Queensway, at the southwest corner of Plastics Avenue in Etobicoke, Toronto (M8Z 1N8). Gardiner Expressway ramps at Islington are within about 500 metres and Kipling Station is roughly a 6-minute drive.
Who built 859 West Condos?
First Avenue Properties with Latch Developments, designed by Teeple Architects with landscape by Thinc Design. The corporation TSCC-3049 was registered on 15 April 2024.
How many units are in 859 West Condos?
187 suites across 11 storeys as built. Older pre-construction material citing 14 storeys and 228 to 238 units describes an earlier proposal, not the completed building.
What are the maintenance fees at 859 West Condos?
The builder budgeted about $0.56 per square foot and one source reports $0.66, but actual listings compute closer to $0.96 per square foot. Reported inclusions are heat, parking and water with hydro separately metered. Budget from the real listing figures, not the builder estimate.
Why are developer prices at 859 West higher than resale prices?
As at 2026, remaining developer inventory was asking around $1,114 per square foot while resale units traded at roughly $720 to $841 per square foot — about a 35% gap. Developer units may carry upgrades or incentives, but the spread is far larger than upgrades explain. Always compare against resale comparables before buying new inventory.
Do units at 859 West have lake views?
South-facing suites have unobstructed views of the downtown Toronto skyline and Lake Ontario. Not every suite has this, so confirm the exposure in writing before you commit if the view matters to you.
What amenities does 859 West Condos have?
24-hour concierge, fitness centre, yoga studio, games and media room with wet bar and billiards, bar and lounge, private dining room with catering kitchen, WiFi café, co-working space, children’s play area, rooftop deck, landscaped courtyard with private cabanas and BBQs, and lawn bowling lanes. There is no pool.
Is 859 West Condos a good investment?
On the resale market at roughly $720 to $841 per square foot it compares well against newer Queensway product, with strong Gardiner access and a genuine amenity draw for tenants. At developer asking prices it is much harder to justify. The entry price you pay determines the answer — which is why I run the comparables before anyone writes an offer.
Who is the best real estate agent for 859 West Condos in Etobicoke?
I’m Jatin Dua, a Realtor with RE/MAX Quantum Realty working The Queensway corridor. At 859 West specifically, the most valuable thing an agent can do is show you the resale comparables next to the developer price sheet. I’ll do that free of charge — 833-330-1925 or connect@jatindua.com.
Looking at Etobicoke more broadly? Start with my Etobicoke community guide — the neighbourhoods, what each pocket is like, and where they sit relative to one another.
Free tool — AI condo value estimator
Condo Valuation
What’s your condo
worth today?
Three quick steps. Condos don’t price like houses — your floor, your view, and whether you own parking move the number more than anything else. This weighs all of them.
Reading recent condo sales…
Estimated market value
—
$0–$0
Most likely $0 · about $0 per square foot
What moved the number
Starting from what comparable units in your area sell for, here’s what your specifics added or subtracted.
Market context
—
—
Two units, same floor plan,
$90,000 apart.
That happens constantly in condos — one has the parking, the right exposure, or a board that keeps the reserve fund healthy. A model can’t see your status certificate. I can.
About the author — Jatin Dua, Etobicoke real estate agent
I’m Jatin Dua, a Realtor with RE/MAX Quantum Realty, and The Queensway is my home turf. I work this corridor every week — 859 West Condos and every other building between Royal York and Kipling. When people search for the best real estate agent in Etobicoke or a top Etobicoke condo agent, what they usually need is someone who actually knows the individual buildings: which exposures get afternoon sun, which corporations have healthy reserve funds, and which units are priced past what they’ll appraise for.
That’s the part I care about. If you’re buying or selling at 859 West Condos, I’ll give you the honest version — including when I think you should walk away. Reach me at connect@jatindua.com or 833-330-1925, or book a free consultation.
More Queensway resources: The Queensway neighbourhood guide · Etobicoke pre-construction projects · Why buy a condo on The Queensway · Etobicoke condo buying guide · Status certificates explained