

Published 23 August 2026 · Updated 29 September 2026 · By Jatin Dua, Broker of Record, RE/MAX Quantum Realty
What's Your Home Worth Right Now?
Get a free AI-powered price range for your property in under 90 seconds, based on recent GTA comparable sales. No name or address required.
Get My Free Estimate →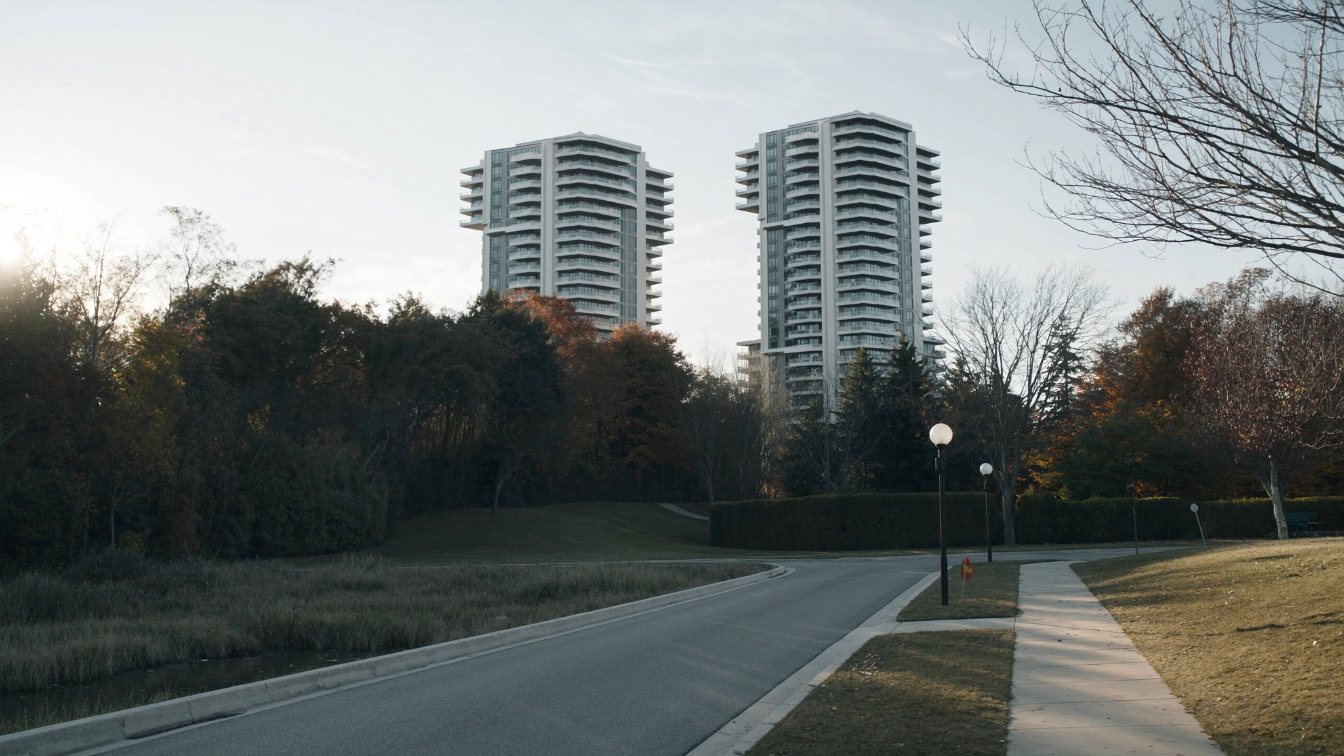
Viking Lane holds three Tridel towers — Nuvo at Essex I (35 Viking Ln), Nuvo at Essex II (25) and Parc Nuvo (15) — and they are three separate condominium corporations.
This is the one Etobicoke location where I can tell you the subway walk is genuinely short, because I measured it rather than repeating a listing. Four to five minutes on foot to Kipling station from all three. The trade-off is what is coming: roughly a dozen towers between 28 and 50 storeys are approved or under review within about 600 metres.
The three towers, side by side
| Nuvo at Essex I 35 Viking Lane |
Nuvo at Essex II 25 Viking Lane |
Parc Nuvo 15 Viking Lane |
|
|---|---|---|---|
| Corporation | TSCC-1862 | TSCC-1959 | TSCC-2238 |
| Registered | 10 Jul 2007 | 19 Aug 2008 | 14 May 2012 |
| Storeys | 30 | 29 or 30 — see note | 36 |
| Suites | 339 | 334 | 339 |
| Built | 2007 | 2008 | 2012 |
| Developer | Tridel | Tridel | Tridel |
| Property management | Del Property Management | Del Property Management | Del Property Management |
| Fee rate | $0.69/sq ft | Not published | Not published |
| Walk to Kipling (my measurement) | 0.32 km · ~4 min | 0.36 km · ~5 min | 0.40 km · ~5 min |
Figures read 23 August 2026. Parc Nuvo’s architect is Graziani + Corazza Architects, corroborated by two sources; the architect for the two Nuvo at Essex towers appears only in a forum thread title, so I am not publishing it.
One database states the walk from 35 Viking Lane to Kipling station as “0 minutes walking distance.” That is a broken placeholder value, not a measurement — no building is zero minutes from a station. The other database repeats “only steps away,” which is marketing language with no distance attached.
So I routed all three addresses to Kipling station on the OpenStreetMap pedestrian network myself. The answers are in the table: 320 to 400 metres, four to five minutes. One source independently describes Parc Nuvo as a four-minute walk, which agrees with my measurement closely enough to give me confidence in both.
This matters because it is the rare case where the marketing claim is directionally true. Most “steps to the subway” claims in Etobicoke collapse under measurement. This one does not.
The only shared facility anyone actually documents
I checked every page on both major condo databases for all three towers, looking for a shared-facilities agreement, reciprocal use, or shared amenities. There is exactly one explicit statement:
One database notes that the entrance and lobby of 25 Viking Lane is shared with 35 Viking Lane, set back on a curved drive. That is it. An entrance and a lobby — not a pool, not a gym, not a party room.
Three Tridel towers on one short street, all managed by Del, look like they must share amenities. Nothing I could find says they do. A shared-facilities agreement, if one exists, lives in each corporation’s declaration — not on a listing portal.
Before you count a neighbouring tower’s amenity as yours, ask the property manager in writing which facilities your corporation owns and what it contributes toward, and have your lawyer read the declaration and any shared-facilities agreement with the status certificate.
Thinking about buying or selling here?
I work this area every week and I will give you a straight answer, including when the answer is to wait. No pressure, and no drip campaign you cannot get out of.
Call or text 833-330-1925 Send me a message
Jatin Dua, Broker of Record — RE/MAX Quantum Realty Inc., Brokerage. Not intended to solicit buyers or sellers currently under contract with another brokerage.
Nuvo at Essex I has the lowest verified fee rate I have found in Etobicoke
$0.69 per square foot. Across every building I have researched in this borough this month — more than twenty — that is the lowest published rate, and it is attached to a 2007 Tridel building with a pool, gym, sauna, guest suites and concierge.
Two honest caveats. First, neither database publishes a rate for Nuvo at Essex II or Parc Nuvo; the blocks did not render on repeated attempts. I could have derived figures by dividing listing fees by square-footage bands, but those bands are 100 square feet wide and the arithmetic would produce a number no source states. Second, a low rate means nothing on its own until you know what it covers — and that is the field the databases handle worst.
When I checked this building on 23 August 2026, the two large public condo databases — condos.ca and strata.ca — disagreed about what the monthly fee covers. That pattern held on most South Etobicoke buildings I checked, which tells me at least one of them is populating the field from individual MLS listings rather than from the corporation’s budget. Under my licence I’m not willing to publish a fee inclusion list I can’t stand behind. The only reliable source is the status certificate, which the corporation must provide within 10 days of a written request and a fee capped at $100 including HST under Ontario’s Condominium Act. Ask for it before you waive conditions, and have your lawyer read it.
The clearest example here is Nuvo at Essex I, where one database contradicts itself on its own page: its prose says the fee covers common element maintenance, heat and water, while its structured list adds air conditioning, building insurance and parking. Same page, same day.
Storeys at 25 Viking Lane: a small conflict worth naming
One database’s specification field says 30 floors while its own body text calls it “a 29-storey tower”. The other database says 30. An UrbanToronto forum title says 29.
This is minor — one storey either way changes nothing about whether you should buy a suite. I include it because it is a good illustration of how these records behave, and because if you are comparing two listings and the storey counts do not match, this is usually why.
When I checked the two large public condo databases on 23 August 2026, they disagreed about this building’s average price per square foot by a wide margin — and that pattern held across every building I checked in this pocket of Etobicoke. The gaps ran from 18% to 27%. Two databases cannot both be right about the same building on the same day, and I have no way to tell you which one is closer. What that tells you is simple: aggregator price-per-square-foot figures are not a valuation. They are built from small samples, sometimes mixed with rental data, and they move sharply on one unusual sale. If you want to know what a specific suite is worth, ask me for the actual sold comparables and I will show you the individual transactions.
For these three the gaps were narrower than elsewhere but still real: Nuvo at Essex I showed $701 and $730 per square foot on the same day, and Nuvo at Essex II’s $730 figure rests on only three recent sales, which is far too thin to price from. All three showed twelve-month declines where a figure was published — Parc Nuvo −10.7%, Nuvo at Essex I −6.9%, Nuvo at Essex II −5.4%.
The neighbourhood is about to change substantially
This is the single most important forward-looking fact for anyone buying here, and it cuts both ways.
Viking Lane itself has no development applications on record — I searched the City of Toronto’s full development applications dataset and found none. But the blocks around Kipling station are among the most actively redeveloping in the city. Live applications in the immediate area include:
- 5251 Dundas St W — draft plan approved, 50 storeys, 552 units.
- 970 Kipling Ave — zoning council-approved March 2026; 43 and 28 storeys, 839 purpose-built rentals including 198 affordable, plus retail.
- 5280 Dundas St W — under review, 49 storeys, 541 units.
- 4–10 Beamish Dr — under review, 44 storeys, around 510–530 units.
- 8–26 Jopling Ave — 29 and 38 storeys, 746 units across two phases.
- 56–60 Fieldway Rd — four towers at 12, 23, 34 and 42 storeys, 1,340 units.
Because Viking Lane carries no applications of its own, the distances behind that list were computed from the nearest mapped point in the City dataset rather than from the buildings themselves. Treat them as “in the immediate Kipling station area,” not as precise distances from your front door. Look up the current status yourself on the City’s Application Information Centre — several of these have moved through approval stages recently and my summary will go stale.
How to weigh it: several thousand new homes within walking distance of your building means years of construction, changed sightlines, and more competition when you sell. It also means the retail, services and transit frequency that this pocket currently lacks. If you are a long-hold owner-occupier, that is a reasonable trade. If you may need to sell inside three years, price it in.
What I could not verify
- Fee rate for Nuvo at Essex II and Parc Nuvo.
- Architect for both Nuvo at Essex towers — forum sourcing only.
- Fee inclusions for all three.
- Unit size ranges. The sources conflict on all three; one hedges with “approximately.”
- Any shared facility beyond the 25/35 Viking Lane entrance and lobby.
The takeaway
Viking Lane is the honest version of what most Etobicoke listings promise: a four-to-five minute measured walk to a subway platform, in solid Tridel buildings, at the lowest verified fee rate I have found in the borough. The thing to think hardest about is not the buildings — it is the several thousand units approved or under review around them. Get the status certificate, confirm what your fee actually covers, and check the application map before you pay a premium for a view.
Thinking about this building?
Send me the unit number or the listing link. I’ll tell you what I actually know about the building, what I’d want to see in the status certificate, and whether the price makes sense against what has sold. No pitch, no obligation.
[email protected] · 833-330-1925 · Book a free consultation
Confidential. Reviewed personally and answered within 24 hours. I never share, sell or distribute your information.
Frequently asked questions
How far is Nuvo at Essex from Kipling station?
I measured all three towers on the OpenStreetMap pedestrian network rather than repeating listing claims: 0.32 km and about 4 minutes from 35 Viking Lane, 0.36 km and about 5 minutes from 25 Viking Lane, and 0.40 km and about 5 minutes from Parc Nuvo at 15 Viking Lane. One database’s published ‘0 minutes walking distance’ for 35 Viking Lane is a broken placeholder and should be ignored.
Are the Viking Lane towers one condominium corporation?
No — three separate corporations: TSCC-1862 at 35 Viking Lane, TSCC-1959 at 25, and TSCC-2238 at 15. All three were developed by Tridel and are managed by Del Property Management, but each has its own fee structure, reserve fund and resale history.
Do the Nuvo towers share amenities?
Only one shared facility is documented anywhere: the entrance and lobby of 25 Viking Lane is shared with 35 Viking Lane. No source states any shared pool, gym or party room between the corporations. Ask the property manager in writing which facilities your corporation owns, and have your lawyer read the declaration with the status certificate.
Which Viking Lane building has the lowest maintenance fees?
Nuvo at Essex I at 35 Viking Lane, at $0.69 per square foot when I read it on 23 August 2026 — the lowest published rate of any Etobicoke building I have researched. Neither database publishes a rate for Nuvo at Essex II or Parc Nuvo, and I will not derive one from listing data.
Is Nuvo at Essex II 29 or 30 storeys?
The sources disagree, and one contradicts itself: its specification field says 30 floors while its own body text calls it a 29-storey tower. The other database says 30. It is a minor discrepancy, but it explains why listings sometimes differ. The declaration settles it.
Is there a lot of construction planned near Viking Lane?
Yes. Viking Lane itself has no development applications on record, but the blocks around Kipling station carry roughly a dozen approved or under-review proposals between 28 and 50 storeys, including 50 storeys at 5251 Dundas St W, 49 at 5280 Dundas St W, and four towers totalling 1,340 units at 56–60 Fieldway Rd. Check current status on the City of Toronto Application Information Centre.
Who built the Viking Lane condos?
All three are Tridel. Parc Nuvo’s architect is Graziani + Corazza Architects, corroborated by two sources. The architect for the two Nuvo at Essex towers appears only in a forum thread title, so I do not publish it.
Thinking about buying or selling here?
I work this area every week and I will give you a straight answer, including when the answer is to wait. No pressure, and no drip campaign you cannot get out of.
Call or text 833-330-1925 Send me a message
Jatin Dua, Broker of Record — RE/MAX Quantum Realty Inc., Brokerage. Not intended to solicit buyers or sellers currently under contract with another brokerage.
Sources
- condos.ca — Nuvo at Essex I, 35 Viking Ln. Storeys, suite count, year built, property management, corporation number and registration date, amenities, fee inclusions and market figures. Accessed 23 August 2026.
- strata.ca — 35 Viking Lane, Nuvo at Essex I. Developer, the maintenance fee rate of $0.69 per square foot, and alternative market figures. Accessed 23 August 2026.
- condos.ca — Nuvo at Essex II, 25 Viking Ln. Storeys, suite count, corporation number and registration date, the full amenity description, and the statement that the entrance and lobby are shared with 35 Viking Lane. Accessed 23 August 2026.
- strata.ca — 25 Viking Lane, Nuvo at Essex II. Developer, alternative storey count, amenity list and unit size range. Accessed 23 August 2026.
- condos.ca — Parc Nuvo, 15 Viking Ln. Storeys, suite count, developer, property management, corporation number and registration date, amenities and market figures. Accessed 23 August 2026.
- strata.ca — 15 Viking Lane, Parc Nuvo. Architect, the full amenity description and the four-minute walk description that corroborates my own measurement. Accessed 23 August 2026.
- UrbanToronto — Parc Nuvo at Essex. Independent storey count and architect attribution for Parc Nuvo. Accessed 23 August 2026.
- City of Toronto — Development Applications open data. Application numbers, status, heights and unit counts for the proposals listed around Kipling station. Accessed 23 August 2026.
- City of Toronto Application Information Centre. Free public search of active development applications by address, for checking current status. Accessed 23 August 2026.
- Condominium Act, 1998, S.O. 1998, c. 19 (Ontario). The statute governing status certificates, shared-facilities agreements, declarations and the prescribed maximum fee. Accessed 23 August 2026.
Related reading
- Condos near Islington and Kipling stations — the subway buyer’s guide
- Living at The Kip District, Thomas Riley Road
- Valhalla condos, Etobicoke: all four towers, compared
- Living at Cypress at Pinnacle Etobicoke
- What a status certificate tells you about an Ontario condo
About the author — Jatin Dua, Etobicoke real estate agent
I’m the Broker of Record at RE/MAX Quantum Realty, 799 The Queensway in Etobicoke, a few minutes from every building on this page. I work with buyers, sellers and investors across Mimico, Humber Bay Shores, New Toronto, Long Branch, Alderwood and the Stonegate–Queensway corridor. I write these building guides the way I’d brief a client at my own kitchen table: what is documented, what isn’t, and where the published numbers disagree with each other.
Questions about a specific suite? [email protected] or 833-330-1925.