

Published 29 September 2026 · By Jatin Dua, Broker of Record, RE/MAX Quantum Realty
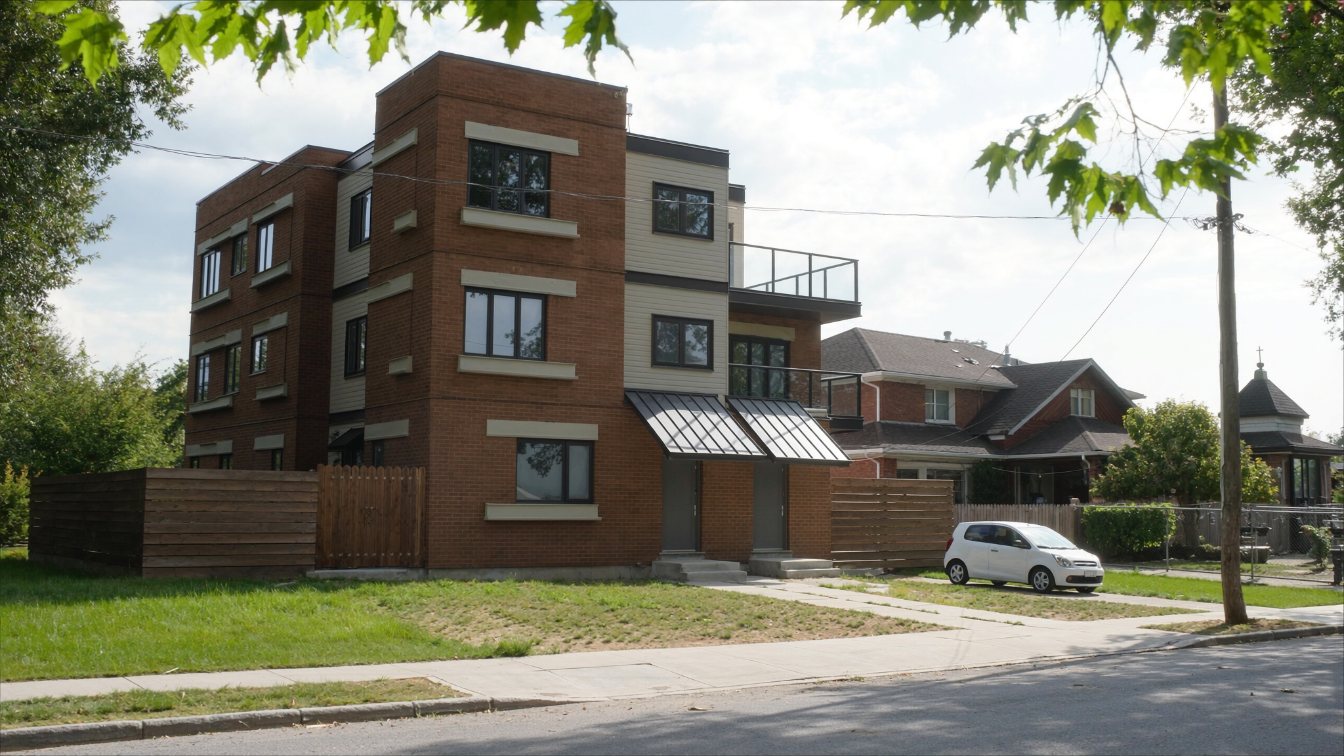
In 2026 Toronto permits multiplexes of up to four units in residential zones across the city (R, RD, RS, RM and RT), and up to six units in Toronto and East York District and Ward 23 following Council’s June 2025 decision. A multiplex must have at least one unit above another. Where the height overlay is below 10 metres, a multiplex can go to 10 metres; floor space index limits do not apply to multiplexes, but lot coverage and the same setbacks as a house still do, and no parking is required. The City says most multiplexes of up to four units are exempt from development charges and cash-in-lieu of parkland. On a lot you buy for this, the constraints that usually bite are trees, coverage, side yards and the cost of building to code for more units.
What changed and where it applies
Toronto now allows multiplexes, meaning duplexes, triplexes and fourplexes, in residential zones across the whole city. In June 2025 Council went further and permitted up to six units in Toronto and East York District and Ward 23, and the City says those permissions are now in force. The rules are in By-law 474-2023 and later amendments.
The City’s guide lists the zones where multiplexes are permitted as R, RD, RS, RM and RT. A multiplex, in the City’s definition, has at least one unit located above another. Garden suites and laneway suites can be built alongside a multiplex where the lot qualifies.
For a buyer, this means many ordinary detached lots now carry permission for four units, and some for six, without a rezoning. It does not mean every lot can fit them. The building envelope is still set by height, setbacks and lot coverage.
The standards that shape the building
| Standard | What the City’s multiplex guide says | What it means on a lot |
|---|---|---|
| Height | Where the height overlay is less than 10 metres, a multiplex may be up to 10 metres | Usually three storeys |
| Floor space index | Density (“d”) values do not apply to multiplexes, though some site exceptions may | Floor area is set by the envelope, not a ratio |
| Lot coverage | Still applies | Often the binding limit on narrow lots |
| Setbacks | Same as for a house in the zone | Side yards decide the footprint |
| Parking | Not required since 3 February 2022 | No need to give up yard or basement to parking |
Before buying, have a designer test a massing against these rules and the specific zone. If you need relief, a minor variance in Toronto costs $5,011.08 for a building of three units or less and $6,485.59 for a larger one in 2026. The Committee of Adjustment hearing and 20-day appeal period add time.
Development charges and parkland: the big saving
This is where multiplexes differ most from other small developments. The City’s guide says most multiplexes of up to four units are exempt from development charges under Municipal Code 415-6 A(2), and from cash-in-lieu of parkland under 415-30(16). The City’s development charges page also lists a by-law exemption, effective 24 July 2025, for the second to sixth units in developments of up to six units.
To see what that is worth: Toronto’s current schedule, effective 26 June 2025, lists $113,938 for a non-rental multiple unit with two or more bedrooms and $57,153 for one with one bedroom or a bachelor. Four two-bedroom multiple units at that rate would be $455,752 (my arithmetic) on a project that did not qualify. Confirm the exemption for your specific design with the City before you rely on it, and read development charges in the GTA for the wider picture.
Site plan, trees and the building code
- Site plan. After Bill 23, residential developments of 10 or fewer units are excluded from site plan control. Regulations allow it where any part of the parcel is within 120 metres of a wetland, lake or river, including creeks, or 300 metres of an active heavy rail line. A multiplex near a ravine may still need site plan approval.
- Trees. A permit is needed to injure or remove a tree 30 centimetres or more in diameter. Multiplex footprints are larger than houses, so trees matter more.
- Building code. More units mean fire separations, sprinklers or other life safety measures in some designs, and separate services. Those are the costs that make or break a multiplex budget. Get a builder’s estimate, not a per-square-foot guess.
- Zoning certainty. The City’s zoning review can produce a Zoning Applicable Law Certificate for your plans, which you need for the permit.
Garden and laneway suites on a multiplex lot
Toronto adopted garden suites on 2 February 2022, permitted in the R, RD, RS, RT and RM zones under Chapter 150.7 of By-law 569-2013. Ontario Regulation 462/24, in force since 20 November 2024, also affects garden suite zoning. Emergency access for firefighters is governed by the Ontario Building Code and cannot be varied by a minor variance, which rules out a garden suite on some narrow lots. A building permit is required.
The City’s multiplex guide says a garden or laneway suite can be built with a multiplex. On a lot with lane access, that can add a unit without adding height to the main building. See laneway suites in Toronto.
How a multiplex changes what land is worth
A lot that can carry four or six units can be worth more to a builder than one that carries a single house, but only if the numbers work. The builder’s residual calculation is simple to describe: the finished value of the units, or their rental value capitalised, less the cost to design, permit and build them, less financing and profit. What is left is the land price.
In practice, the lots that suit multiplexes share some features: wider frontage for side yards and entrances, depth for coverage and a rear suite, lane access, few protected trees, and a street where rents or unit values support the build. A narrow lot with a large tree in the middle may be worth more as a single house.
When I price a lot for a multiplex buyer, I look at teardown sales on nearby streets, what the zoning permits, and the unit values the finished building can achieve. The estimator below gives a land range as a starting point.
The AI land value estimator below gives you a range for a lot or acreage in about a minute, from the same inputs a buyer’s appraiser starts with.
Buying: offer conditions and closing costs
- Concept test. A designer’s massing against the zone before you firm up.
- Arborist. Tree locations, sizes and health.
- Survey. Exact frontage, depth and encroachments; see encroachments and possessory claims.
- Tenants. If the existing house is tenanted, get legal advice first.
- Land transfer tax. If the property contains a house on closing, the higher brackets above $2 million apply in both the Ontario and Toronto taxes; see buying a teardown to build in Toronto.
If you are weighing an existing duplex or triplex instead of building, read buying a duplex or triplex in Toronto. For the full land checklist see what to check before buying land in Ontario. To talk through a specific lot, book a call or phone 833-330-1925.
Free tool — AI land value estimator
Land Valuation
What’s your land
worth today?
Three quick steps. Land doesn’t price like a house — what you’re allowed to build on it, how far along the approvals are, and whether services reach the lot line move the number more than anything else. This weighs all of them.
Reading recent land sales…
Estimated land value
—
$0–$0
Most likely $0 · about $0 per acre · $0 per buildable sq ft
What moved the number
Starting from what comparable land in your municipality trades for, here’s what your specifics added or subtracted.
What would raise it
Approvals are the biggest lever on land. Here is what each next step is worth on this parcel.
—
Development sites are listed at $1
for a reason.
Sellers let the market price them — and the market only pays for what it can see: the planning file, the servicing letter, the environmental reports. A model can’t read your file. I can, and I know which developers are buying right now.
Frequently asked questions
Can I build a fourplex on my lot in Toronto?
In most residential zones, yes. Toronto permits multiplexes of up to four units in the R, RD, RS, RM and RT zones city-wide, with at least one unit above another. The building must still meet height, setbacks and lot coverage for your zone, and trees 30 centimetres or more in diameter need a permit. Test a design against your zone before you commit.
Where can you build a sixplex in Toronto?
Council approved up to six units in Toronto and East York District and Ward 23 in June 2025, and the City says those permissions are in force. Elsewhere in Toronto the as-of-right limit for multiplexes is four units. Check the zoning and the City’s multiplex page for your address.
Do multiplexes pay development charges in Toronto?
Most multiplexes of up to four units are exempt from development charges and cash-in-lieu of parkland under the Toronto Municipal Code, according to the City’s multiplex guide. The City also exempts the second to sixth units in developments of up to six units, effective 24 July 2025. Confirm your project with the City before relying on it.
Do I need parking for a multiplex in Toronto?
No. Toronto removed minimum parking requirements for multiplexes, effective 3 February 2022, according to the City’s guide. You can still provide parking if the lot and zoning allow it, but it is not required for the permit. Dropping parking often frees the rear yard for a garden or laneway suite.
How tall can a multiplex be in Toronto?
Where the height overlay on your lot is less than 10 metres, a multiplex may be built up to 10 metres, which usually allows three storeys. Where the overlay is higher, that height applies. Floor space index limits do not apply to multiplexes, although lot coverage and setbacks still do.
Sources
- City of Toronto — Multiplex housing — fourplexes city-wide, sixplexes in Toronto and East York and Ward 23
- City of Toronto — Considerations when building multiplexes — zones, height, FSI, parking, DC and parkland exemptions
- City of Toronto — Garden suites — zones, emergency access, O. Reg. 462/24
- City of Toronto — Development charge rates effective June 26, 2025 — the schedule the City lists as current
- City of Toronto — Development charges overview — exemptions, indexing freeze, payment timing
- City of Toronto — Committee of Adjustment forms, submission guidelines and fees — fees effective 1 January 2026
- Environmental Registry of Ontario — Site plan for residential developments of 10 or fewer units (019-6822) — 120 m water and 300 m rail exceptions
- Government of Ontario — Citizen's guide to land use planning: zoning by-laws — rezoning, minor variances, additional residential units, site plan control
- Government of Ontario — Calculating land transfer tax — provincial brackets
- City of Toronto — Municipal Land Transfer Tax rates and fees — Toronto only
Related reading
- Buying a teardown to build in Toronto
- Buying a duplex or triplex in Toronto
- Laneway suites in Toronto
- Development charges in the GTA
- Five mistakes building a custom home in Toronto
- How much is my land worth?
- Rental cash flow calculator
About the author — Jatin Dua, Toronto and GTA real estate broker
I am Jatin Dua, Broker of Record and co-founder of RE/MAX Quantum Realty Inc., Brokerage, Unit 101, 799 The Queensway, Toronto. I work with buyers and sellers across Toronto and the GTA and have helped more than 100 families sell. Four-plus years of active GTA transactions and over $100 million in sales volume. Every figure here comes from a published table, regulator or statute linked in the sources, so you can check all of it without asking me.
Reach me at connect@jatindua.com or 833-330-1925, or book a call.