
Published 18 October 2026 · By Jatin Dua, Broker of Record, RE/MAX Quantum Realty
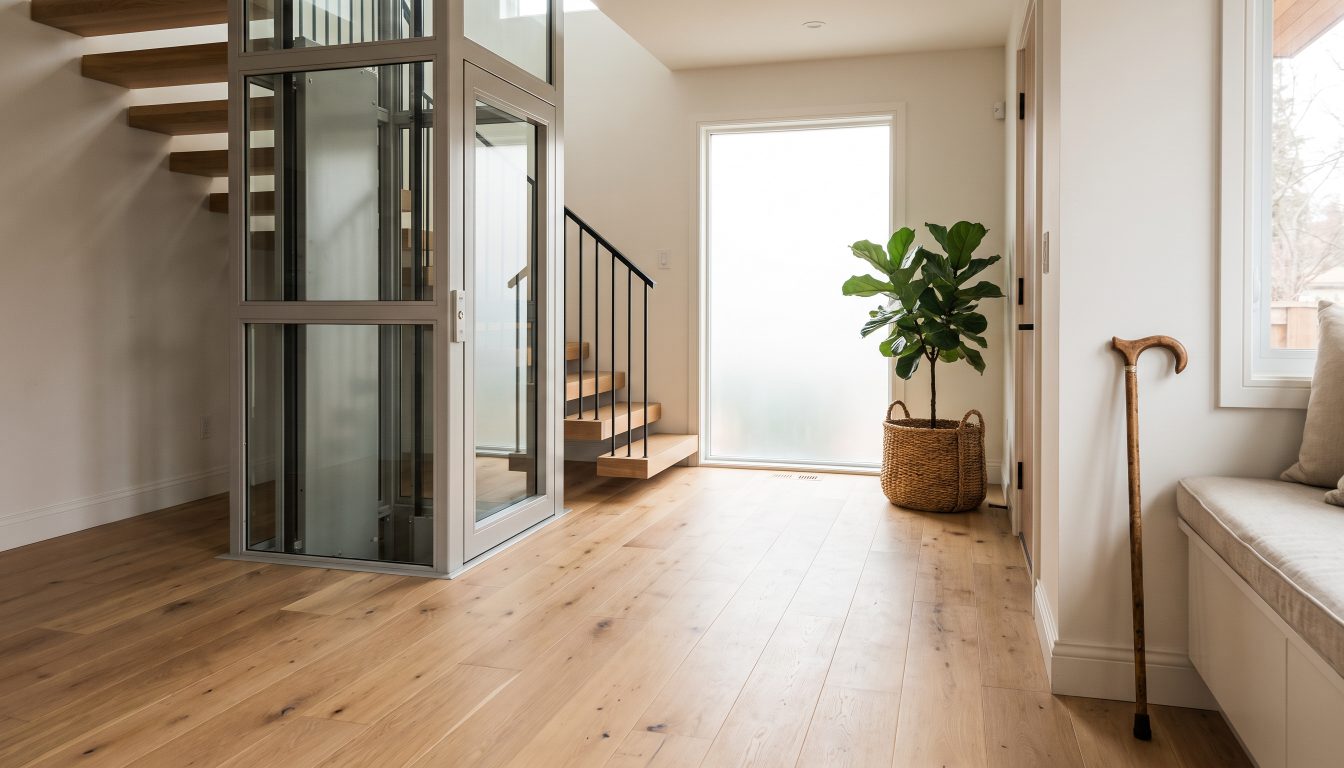
A home elevator in a private Ontario house used only by the family and guests is exempt from TSSA licensing under O. Reg. 209/01, s. 2(3)(a)(i), but you still need a building permit for the structural work. The exemption can stop applying if the house has a second unit, is a group home, or the lift serves more than one dwelling. One Canadian manufacturer publishes 2026 installed prices of about US$30,000 to $40,000 for a two-stop through-floor lift and US$45,000 to $75,000 for a traditional elevator with a hoistway. Ontario’s Home and Vehicle Modification Program lists elevating devices as eligible for people with mobility disabilities.
Looking for a house that already has an elevator or lift? Tell me what you need and I will search the GTA for you, including listings where the elevator is buried in the remarks.
Do houses in Toronto and the GTA really have elevators?
Yes, more than people expect. When buyers ask me for a “house with an elevator”, they usually mean one of three things: a new or rebuilt three-storey luxury home where the elevator was planned from day one, an older house where a family added a lift so a parent could stay, or a bungalow-style layout where a short platform lift solves the steps at the front door or down to the garage.
Those are very different products, with different prices, space needs and paperwork. Here is each type, what Ontario requires, what makers publish on cost, and how to find one for sale.
What types of home elevators and lifts are there?
There are six types you will run into in GTA homes. The first four move people between floors. The last two are accessibility lifts for a smaller problem. A shaftless or through-floor lift travels through an opening cut in the floor, and a floor plug closes the hole when the cab is downstairs. A stair lift needs a rider who can transfer to a seat.
| Type | How it moves | What it needs | Floors it serves | Best for |
|---|---|---|---|---|
| Hydraulic | Fluid-driven piston | Shaft, pit, usually a machine room | 2 or more | New builds and major renovations with room for a hoistway |
| Traction / cable / winding drum | Motor with cables or belts | Shaft and space for machinery; pit depth varies by model | 2 or more | Three- and four-storey luxury homes, basement-to-top-floor service |
| Pneumatic (vacuum) | Air pressure in a sealed tube | No pit, shaft or machine room (per makers); overhead clearance still matters | 2 to 5 (model dependent) | Retrofits where cutting a pit is hard; open-plan homes |
| Shaftless / through-floor | Travels through a floor opening | No pit or hoistway; a floor opening and top-floor height | 2 only | Adding access between main floor and bedrooms in an existing house |
| Vertical platform lift | Platform raised by a drive unit | Level landing area; enclosure if required | Short rise, often 1 change in level | Wheelchair access at the entrance, garage or a sunken room |
| Stair lift | Seat or platform on a stair rail | A staircase and power; curved stairs need a custom rail | Along one staircase | Lowest-cost fix when the rider can sit and transfer |
A Canadian manufacturer notes that the ASME A17.1 code limits home elevators to 40 feet per minute, so choose on cab size, fit and service, not speed.
Does a home elevator in Ontario need a TSSA licence?
Usually not, if it is in a true private house. This is the part most people get wrong, so here is exactly what the rule says.
Elevating devices in Ontario are regulated by the Technical Standards and Safety Authority (TSSA) under Ontario Regulation 209/01: Elevating Devices, made under the Technical Standards and Safety Act, 2000. Section 2(3)(a)(i) says the regulation does not apply to elevating devices “in or in connection with private dwelling houses used exclusively by the occupants and their guests, unless the owner requests in writing that they apply to them.”
In regulated buildings, a new device cannot go into service until it is licensed (section 8), only registered contractors may do the work (section 14), and a registered contractor must maintain it (section 32). In a private house used only by the family and guests, none of that applies.
TSSA’s own “Am I Regulated?” page lists this private dwelling exemption, and TSSA’s code adoption document goes further: it states that the private residence elevator sections of ASME A17.1/CSA B44 are “not adopted”, and that the private residence lift requirements in CSA B355 (which absorbed the old CSA B613 standard for private residence lifts) are also “not adopted”.
When does the private-house exemption stop applying?
This is where it matters for GTA buyers, because so many houses now have a second suite. TSSA publishes a questionnaire to decide whether a location really is a “private dwelling house”. It asks, among other things:
- Whether the building has more than one dwelling unit, and whether the residents have separate apartments.
- Whether the lift could be used to reach more than one dwelling unit.
- Whether the building is a single-family house, multi-tenant, group home or assisted living.
- How often occupants change, and whether anyone other than occupants and invited guests can reach the lift without the owner’s consent.
The form must come with a sworn affidavit in which the owner accepts liability for the device. It also warns that operating an unlicensed elevating device in premises that are not private dwelling houses is a contravention of the Act, with liability to a fine of up to $100,000.
Watch out
If you are buying a house with an elevator and a basement apartment, a laneway suite or a rooming arrangement, do not assume the private-house exemption covers it. Ask the seller whether TSSA was ever consulted, and if the lift serves more than one unit, call TSSA before you firm up. The same goes for a house used as a group home or short-term rental. Condo-building elevators are a different case: they are regulated and licensed in the normal way.
Which CSA standards apply: B44, B355 and B613?
Here is the short version of the alphabet soup.
- ASME A17.1 / CSA B44 is the safety code for elevators and escalators. TSSA’s code adoption document adopts the 2019 edition for regulated elevators, but not its private residence elevator sections (Sections 5.3 and 5.4).
- CSA B355 covers platform lifts and stair lifts for barrier-free access. TSSA adopts the 2019 edition for regulated platform and stair lifts.
- CSA B613 was the separate standard for private residence lifts for persons with physical disabilities. Its content was folded into B355, and TSSA says those private residence parts are not adopted.
So in a private house the regulator steps back, but that does not mean “no standard”. Ask your installer in writing what the equipment is certified to; your building department and insurer will want to know.
Do you need a building permit to install a home elevator?
In almost every real installation, yes. Under section 8(1) of Ontario’s Building Code Act, 1992, no one may construct a building without a permit, and “construct” includes installation and material alteration. The City of Toronto’s own guidance on when you need a building permit lists structural or material alterations, excavating, and foundation work as permit triggers.
A home elevator typically means cutting floor framing, building a hoistway, cutting a pit into the slab and adding a dedicated circuit. That is structural and material alteration, and even a through-floor lift needs a hole in a floor. The Ontario Building Code changed on January 1, 2025, when O. Reg. 163/24 adopted the National Building Code of Canada 2020 with Ontario amendments, so make sure your designer works to the current code. Every GTA municipality issues permits under the same Act.
A stair lift bolted to the treads usually involves no structural work, but ask your building department first. If you are buying, an elevator without a closed permit is like any other unpermitted work: it becomes your problem.
What the rules mean in practice: a checklist
| Question | Private single-family house | House with a second unit, group home or shared use | Source |
|---|---|---|---|
| Does O. Reg. 209/01 apply? | No, if used only by occupants and guests (s. 2(3)(a)(i)) | Possibly; TSSA decides using its private dwelling questionnaire | O. Reg. 209/01; TSSA |
| TSSA licence before use? | Not required under the exemption; owner can opt in in writing | Required if regulated (s. 8 and s. 28) | O. Reg. 209/01 |
| TSSA-registered contractor? | Not legally required by the regulation; I would still hire one | Required if regulated (s. 14 and s. 32) | O. Reg. 209/01 |
| Penalty risk | Low if the exemption truly applies | Fine of up to $100,000 for operating an unlicensed device outside the exemption | TSSA questionnaire |
| Building permit? | Yes for structural work, hoistway, pit or floor openings | Yes, plus any second-suite requirements | Building Code Act s. 8; City of Toronto |
| Equipment standard | Ask for the certification (ASME A17.1/CSA B44 or CSA B355) | CSA B44-19 or CSA B355:19 as adopted by TSSA | TSSA code adoption document |
How much does a home elevator cost?
I only quote numbers a source has published, and the clearest published ranges come from Savaria, a Canadian manufacturer. In its 2026 cost guide (prices in US dollars, installed by a local dealer), Savaria says:
- A two-stop shaftless or through-floor lift: about US$30,000 to $40,000 installed.
- A traditional home elevator with a hoistway, two to three stops: about US$45,000 to $75,000.
- Three to five stops with luxury finishes and custom upgrades: US$75,000 and up.
For stair lifts, the same maker’s 2026 guide puts a new straight stair lift at about US$3,300 to $5,000 installed and a curved stair lift at about US$10,000 to $25,000, because a curved rail is custom made for each staircase.
Treat these as a starting point, not a GTA quote: they are one manufacturer’s US-dollar figures. The maker lists what pushes the price up: more stops, retrofit rather than new build, hoistway framing, electrical, doors, finishes, local labour and permits. Get at least two written quotes, each with a site visit.
How much space does a home elevator need?
Space is usually what decides the type, not budget. Savaria publishes these minimums for its own models:
- Through-floor lift: a footprint of about 38 by 47 inches (a larger wheelchair version is about 52 by 47 inches), with about 94.5 inches of height at the top level.
- Traditional home elevator: as a starting point, about 5 by 5 feet for the elevator and hoistway, depending on model, cab and door layout.
- Pit: traditional elevators often need one; the maker’s hoistway model needs an 8-inch pit (possibly as shallow as 6 inches), while its through-floor lifts need none.
A pneumatic maker says its tubes are self-supporting, need no pit or machine room, and typically install in two to three days. Whatever you choose, check three things on site: the footprint on every floor, the ceiling height above the top landing (sloped ceilings and bulkheads are where retrofits fail), and what is under a future pit.
What about maintenance, safety and insurance?
Because a private-house elevator sits outside the TSSA regime, nobody will force you to service it. That is exactly why you should. My advice to owners and buyers:
- Keep a service contract with a company whose mechanics are trained on that make. TSSA certifies elevating device mechanics, so ask whether the technician holds that certification.
- Keep the paper: installation date, model, permits, warranty and every service visit. Buyers will ask for it, and warranties often only transfer with records.
- Check the door gap. One manufacturer’s buyer guide cites the U.S. Consumer Product Safety Commission’s warning that the space between the car door and the landing door should be no more than four inches, because a child can be trapped in a larger gap. Older home elevators are where I would check this first.
- Tell your insurer. I have not found a published rule on how Ontario insurers treat a home elevator, so ask your broker whether it must be declared or changes your premium.
A standard home inspection does not cover elevators. If you are buying, book a separate inspection by a qualified elevator technician before your condition expires.
Can you get a grant or tax credit for a home elevator?
Possibly, if the elevator is for someone with a disability or a senior. Two programs I could confirm as current:
- Home and Vehicle Modification Program (Ontario, delivered by March of Dimes Canada). The Ontario government’s program page, updated September 2026, lists eligible home modifications including platform lifts, stairway lifts and “elevating devices”, plus necessary structural changes. You must be a permanent Ontario resident with a disability that restricts mobility and meet an income threshold, and you must use other funding sources first. Applicants with household income over $38,000 may be asked to contribute. Apply through March of Dimes Canada.
- Federal Home Accessibility Tax Credit. The Canada Revenue Agency says a qualifying individual (65 or older, or eligible for the disability tax credit) can claim up to $20,000 per year in eligible expenses for renovations that let them get into, move around or function in the home. The CRA page does not name elevators specifically, so confirm with your accountant before you count on it.
Municipal and regional home repair programs come and go, and I could not confirm a current intake for any GTA region, so ask your city or region’s housing office. For wider changes, see my guide to aging-in-place renovations and the credits that help.
Does an elevator add resale value?
I have not seen a reliable published study that puts a dollar figure on a home elevator in the GTA. What I see with buyers:
- It widens the buyer pool for tall houses. A new three-storey home with a basement is four levels of stairs. An elevator makes that house work for a buyer in their 60s or 70s, for a family with an aging parent moving in, and for anyone with a mobility issue.
- It suits aging in place. Many long-time owners would rather add a lift than sell. Compare the cost against moving to one of the GTA bungalows that suit retirees.
- At the top end it is close to expected. In some new luxury builds, a missing elevator shaft is now a talking point. It sits alongside the other features I cover in what Toronto luxury buyers pay extra for.
- It rarely pays back dollar for dollar. As with smart home technology, value depends on condition, brand support and paperwork. An old lift with no service history can be a negative.
My take
If you need an elevator to stay in your home, put it in for your own life, not for resale. If you are building or gutting a three- or four-storey house, at least frame a stacked closet space for a future shaft, because adding one later costs far more. And if you are selling a house with an elevator, have the service records, permit and warranty ready on day one. That paperwork is what turns “elevator” from a question mark into a selling point.
How do you find homes with elevators for sale in the GTA?
Most public listing sites do not have a clean “elevator” filter for houses, so it takes some work. Here is how I search on behalf of clients:
- Search the listing remarks for words like “elevator”, “home elevator”, “lift”, “through-floor lift” and “wheelchair accessible”. On MLS systems agents can run keyword searches on these fields that consumer sites often hide.
- Filter out the noise. Every condo listing mentions the building’s elevators. Restrict the search to detached, semi-detached and freehold townhouses first.
- Check accessibility features fields where the listing system has them, and then confirm by asking the listing agent: the remarks are not always right.
- Look at new luxury builds and custom homes, where elevators are more common, and ask about homes not yet listed: owners who installed a lift for a parent sometimes sell quietly.
I help buyers and sellers across Toronto and the GTA with exactly this kind of search, from three-storey new builds to bungalows set up for aging in place. When you find a candidate, ask for the make and model, installation year, permit, service history, and whether the house has a second unit that might bring TSSA into the picture.
Instant Home Valuation
What’s your home
worth today?
Answer six quick questions and get an instant value range built from current Toronto & GTA sale data — property type, size, condition, lot and location all weighted the way a real pricing conversation weighs them. Takes about ninety seconds.
Reading recent GTA sale data…
Building your estimate
Estimated market value
—
$0–$0
Most likely value $0 · roughly $0 per square foot
What moved the number
Starting from the area baseline for your property type, here’s what each answer added or subtracted.
Market context
Recent local averages for comparison.
—
A range is a starting point.
A strategy is what sells.
This model doesn’t know that your neighbour’s identical semi went $80,000 over asking last month, or which two upgrades actually pay back in your area. That conversation is free and takes twenty minutes.
Send me GTA homes with elevators
Tell me the area, home type, budget and who the elevator is for, and I will send you matching homes, including ones where the lift is only mentioned in the remarks.
I will come back to you personally, usually the same day. If it is urgent, call 833-330-1925.
Frequently asked questions
Does a home elevator in Ontario need to be licensed by TSSA?
Not usually. Ontario Regulation 209/01, section 2(3)(a)(i), says the regulation does not apply to elevating devices in private dwelling houses used exclusively by the occupants and their guests, unless the owner asks in writing for it to apply. If the house has more than one dwelling unit or public access, TSSA may treat it as regulated.
Do I need a building permit to add an elevator to my house?
In almost every case, yes. Ontario’s Building Code Act requires a permit to construct, which includes installation and material alteration, and cutting floors, building a hoistway or digging a pit is structural work. Check with your city’s building department before you sign a contract.
How much does a home elevator cost in the GTA?
One Canadian manufacturer, Savaria, publishes 2026 installed ranges of about US$30,000 to $40,000 for a two-stop through-floor lift, US$45,000 to $75,000 for a traditional elevator with a hoistway, and US$75,000 and up for three to five stops with luxury finishes. Construction around the lift in a retrofit can add to that, so get written quotes after a site visit.
What is the cheapest way to get between floors at home?
A stair lift. The same manufacturer puts a straight stair lift at about US$3,300 to $5,000 installed and a curved one at about US$10,000 to $25,000. The rider has to be able to sit and transfer, so if a wheelchair is likely later, a platform lift or elevator may be the better long-term choice.
Is there a grant for a home elevator in Ontario?
Ontario’s Home and Vehicle Modification Program, delivered by March of Dimes Canada, lists elevating devices, platform lifts and stairway lifts as eligible for people whose disability restricts mobility, subject to an income threshold. Seniors 65+ and people eligible for the disability tax credit may also claim up to $20,000 a year of eligible expenses under the federal Home Accessibility Tax Credit.
Does an elevator increase a home’s resale value in Toronto?
It can widen the buyer pool, especially for three- and four-storey homes and for buyers planning to age in place, but I have not seen a reliable published study putting a dollar figure on it in the GTA. Condition, brand support, permits and service records matter more than the elevator itself. See what luxury buyers pay extra for.
Can you add an elevator to an existing house?
Often, yes. Through-floor lifts need no pit or shaft and fit in roughly a 38 by 47 inch footprint for two levels, while a traditional elevator needs a hoistway of about 5 by 5 feet and usually a pit. Top-floor ceiling height is the most common deal-breaker in retrofits.
Sources
- Government of Ontario e-Laws — O. Reg. 209/01: Elevating Devices — s. 2(3)(a)(i) private dwelling exemption; s. 8 licence before service; s. 14 registered contractors; s. 28 licence; s. 32 maintenance
- TSSA — Elevating Devices: Am I Regulated? — Classes of regulated devices and the list of exempt devices, including private dwelling houses
- TSSA — Private Dwelling Questionnaire and Affidavit (October 2021) — Questions TSSA uses to decide the exemption; fine of up to $100,000 for operating an unlicensed device outside it
- TSSA — Elevating Devices Code Adoption Document Amendment 295/22 — Adopts ASME A17.1-2019/CSA B44-19 and CSA B355:19; private residence elevator sections and former CSA B613 content not adopted
- Government of Ontario e-Laws — Building Code Act, 1992 — s. 8(1) permit required to construct; definition of construct includes installation and material alteration
- Pneumatic Vacuum Elevators — Home elevators (manufacturer site) — Hydraulic vs traction vs pneumatic comparison; no pit, shaft or machine room; 2-3 day install; door-gap guidance citing CPSC
- City of Toronto — When Do I Need a Building Permit? — Structural and material alterations and foundation work require a permit
- Government of Ontario — Home and Vehicle Modification Program — Eligible modifications include platform lifts, stairway lifts and elevating devices; $38,000 household income contribution threshold; updated September 2026
- Canada Revenue Agency — Line 31285: Home accessibility expenses — Up to $20,000 per year in eligible expenses; who is a qualifying individual
- Savaria — How Much Does a Home Elevator Cost in 2026? — Manufacturer’s published US-dollar installed cost ranges by elevator type and cost drivers
Related reading
- Aging in place or downsizing: an honest comparison
- What a home inspection does not cover in Ontario
- What makes a condo building good for seniors
- Downsizing from a Toronto luxury home
- What a real inspection on a luxury home should include
About the author — Jatin Dua, Toronto and GTA real estate broker
I am Jatin Dua, Broker of Record and co-founder of RE/MAX Quantum Realty Inc., Brokerage, Unit 101, 799 The Queensway, Toronto. I work with buyers, sellers, investors and business owners across Toronto and the GTA. Four-plus years of active GTA transactions, over $100 million in sales volume and 100+ families helped sell. Every rule and fact here is linked to a source below, so you can check it without asking me.
Reach me at [email protected] or 833-330-1925, or book a call.