

Published 29 September 2026 · By Jatin Dua, Broker of Record, RE/MAX Quantum Realty
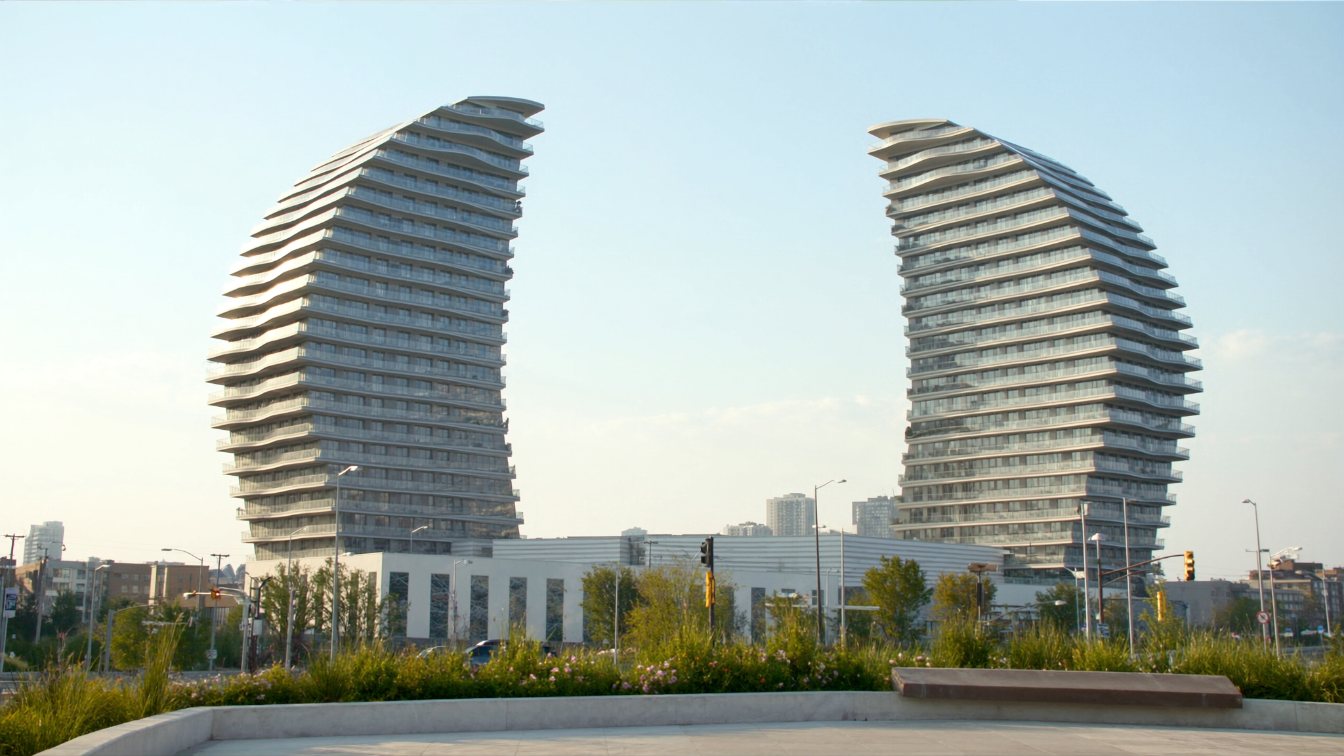
M City is Rogers Real Estate Development’s eight-tower, 15-acre community at Burnhamthorpe Road and Confederation Parkway, built with Urban Capital. Its first two towers, M1 (3980 Confederation Parkway) and M2 (3883 Quartz Road), are 61 storeys each according to the City of Mississauga, with occupancy in 2023/2024. CTBUH counts 62 floors and about 793 apartments each; M1’s architect, CORE Architects, lists 789 units. TRREB publishes no building prices. Across Mississauga in August 2026 condo apartments sold at a $500,000 median, 97 percent of list price, after 45 days. In towers this size, a resale competes with several similar suites at once, so price from your exact layout and the current listings in your own tower.
M City at a glance
| Fact | M1 | M2 |
|---|---|---|
| Address | 3980 Confederation Parkway (CORE Architects) | 3883 Quartz Road (CTBUH) |
| Storeys | 61 (City of Mississauga); CTBUH counts 62 | 61 (City of Mississauga); CTBUH counts 62 |
| Height (CTBUH) | 199.2 m | 200 m |
| Suites | 789 (CORE); 793 (CTBUH) | 793 (CTBUH) |
| Occupancy | 2023/2024 (City of Mississauga); CTBUH lists completion 2023 | |
| Developers | Rogers Real Estate Development Limited and Urban Capital | |
| Architect | CORE Architects (design) | |
| Condo corporation number | Not verified; confirm on the status certificate | |
Sources: City of Mississauga M City project page; CORE Architects; CTBUH Skyscraper Center; Invest Mississauga. Storey counts differ between sources, which is common when mechanical or podium levels are counted differently.
The design and the master plan
CORE Architects describes M1 as a tower of twisting horizontal bands, with continuous translucent white glass balconies on every floor, seven different floor-plate configurations and about 13 residential units on a typical floor, above a five-storey podium. It won a CTBUH Award of Excellence.
M1 and M2 are only the start. The City of Mississauga lists M3 at 81 storeys with completion expected in the fourth quarter of 2026, M5 in the fourth quarter of 2027 and M4 in the fourth quarter of 2028, and says the full community will add more than 5,000 homes. Phase 1 includes 39,000 square feet of retail and two acres of parkland, connected to John “Bud” Cleary Park and a future M City Park.
For an owner in M1 or M2, that pipeline cuts both ways. The neighbourhood fills in with shops and park space; it also means new suites in later towers will compete with your resale for years.
Where it sits and what is nearby
M City sits at Burnhamthorpe Road and Confederation Parkway, in the City Centre. Square One Shopping Centre is close by. The City Centre Transit Terminal at 200 Rathburn Road West, on the northwest corner of Square One, is the main bus hub, served by MiWay, GO Transit and Brampton Transit.
The Hazel McCallion Line runs along Hurontario Street to the east and is still under construction; Global News reported in April 2026 that Metrolinx aims to finish construction by spring 2028, excluding the downtown loop. For the other towers in the area, see my Mississauga City Centre condo buildings guide and the Absolute World guide.
What TRREB’s August 2026 numbers say (and why they are not M City numbers)
| Condo apartments, August 2026 | Mississauga | Peel Region | Brampton | City of Toronto | All TRREB |
|---|---|---|---|---|---|
| Sales | 109 | 130 | 21 | 885 | 1,330 |
| Average price | $495,052 | $485,264 | $434,457 | $651,648 | $617,593 |
| Median price | $500,000 | $481,500 | $425,000 | $550,000 | $530,000 |
| New listings | 357 | 443 | 81 | 2,303 | 3,579 |
| Active listings | 849 | 1,058 | 202 | 4,938 | 7,882 |
| Months of inventory (calculated) | 7.8 | 8.1 | 9.6 | 5.6 | 5.9 |
| Sales to new listings (calculated) | 31% | 29% | 26% | 38% | 37% |
| Sale to list price | 97% | 96% | 94% | 96% | 96% |
| Avg. days on market | 45 | 50 | 71 | 39 | 41 |
Source: TRREB Market Watch, August 2026, condominium apartments. Calculated rows are my arithmetic: active listings divided by sales, and sales divided by new listings. One month of data; Brampton’s 21 sales are a small sample.
TRREB’s monthly Market Watch reports Mississauga as one municipality. It does not publish a City Centre figure, and it never publishes a figure for a single building. So nothing in this table is a price for M City. It is the backdrop your unit sells against.
Two things stand out. Mississauga’s average ($495,052) sat slightly below its median ($500,000), so luxury sales did not skew the month. And supply was heavy: 849 active listings against 109 sales is about 7.8 months of inventory, against 5.6 in the City of Toronto (my arithmetic). Units that sold went for 97 percent of list price after 45 days.
For M City owners the headline supply number is the one to watch. Two towers of roughly 790 suites each, many bought by investors, can put several of the same layout on the market in the same month. In that situation the TRREB median is less useful than a simple count of how many suites like yours are listed in your own tower today.
What moves a unit’s value in a building like M City
With seven floor-plate configurations, the same suite number does not always mean the same balcony, so I check the plan for the exact floor, and I separate the view that is permanent from the view that a future M City tower may block; the City’s own project page shows more towers coming.
- Floor and view. Higher floors and open views usually outsell lower floors facing another tower, within limits set by the next building over.
- Exposure. Light matters in a glass tower. See how north, south, east and west exposures compare.
- Layout, not just square footage. A true two-bedroom with a door on each bedroom outsells a one-plus-den with the same area. Wasted hallway space costs you.
- Parking and locker. In a transit-served downtown some buyers skip parking, but many Mississauga buyers still drive. A unit with a space has the bigger buyer pool.
- Maintenance fees. Lenders count half of the monthly condo fee when they test a buyer’s debt ratios under CMHC’s GDS and TDS limits of 39 and 44 percent, so a higher fee can shrink what a buyer qualifies for. More in do high maintenance fees lower my condo value.
- Tenancy. A tenanted unit sells to a smaller pool. See how much less a tenanted condo is worth.
What to check in the status certificate and reserve fund study
Every resale in M City should be conditional on a lawyer reviewing the status certificate. Under section 76 of the Condominium Act the corporation must deliver it within 10 days of a request, and it can charge up to $100 including tax, according to the Condominium Authority of Ontario. It includes the declaration, by-laws and rules, the budget, the latest financial statements, a statement on the most recent reserve fund study and the state of the reserve fund, insurance, and any special assessment or arrears.
- Reserve fund. The CAO says reserve fund studies alternate between class 2 and class 3 updates at least every three years, and a new condominium needs a comprehensive class 1 study within its first year after registration. Ask whether the latest plan calls for steep fee increases.
- Special assessments. Any levy already approved should be dealt with in the agreement of purchase and sale. See does a special assessment lower my condo value.
- Rules, litigation and insurance. Leasing and pet rules, any lawsuit involving the corporation, and the deductible an owner could be charged back all belong in your lawyer’s review.
M1 and M2 are young buildings. The CAO says a new condominium needs a comprehensive class 1 reserve fund study within the first year after registration, so ask to see it along with the first budgets: early fees can move once real operating costs are known. Suites here were first occupied after 15 November 2018, so Ontario’s rent increase guideline does not apply to their tenancies; buyers of a tenanted suite should know the current lease terms.
Selling or buying in M City: how to price a unit
Start with the last three to six months of sold data for your exact layout and stack in the building, then adjust for floor, view, parking, locker and condition. Then check what is listed right now; with nearly eight months of supply in Mississauga, the listings a buyer tours the same weekend matter as much as last spring’s best sale.
If nothing in your layout has sold recently, use the method in how to price a condo when nothing in your building has sold: similar suites in comparable nearby towers, adjusted one factor at a time. Online automated numbers often miss floor and view, which is why I explain why online condo estimates can be off. For the wider picture, see how much a condo is worth in Mississauga, and for the rest of the corridor, my Mississauga City Centre condo buildings guide, including Avia and PSV at Parkside Village to the north.
Two tools help here: the AI condo value estimator below gives you a range in about a minute, and the net proceeds calculator turns any price into what actually lands in your account.
Where I fit
I work with condo buyers and sellers across Mississauga, Toronto and the GTA, and I price suites from the sales and listings that compete with yours. If you own in M City or want to buy there, book a call or phone 833-330-1925.
Free tool — AI condo value estimator
Condo Valuation
What’s your condo
worth today?
Three quick steps. Condos don’t price like houses — your floor, your view, and whether you own parking move the number more than anything else. This weighs all of them.
Reading recent condo sales…
Estimated market value
—
$0–$0
Most likely $0 · about $0 per square foot
What moved the number
Starting from what comparable units in your area sell for, here’s what your specifics added or subtracted.
Market context
—
—
Two units, same floor plan,
$90,000 apart.
That happens constantly in condos — one has the parking, the right exposure, or a board that keeps the reserve fund healthy. A model can’t see your status certificate. I can.
Frequently asked questions
How tall are the M City towers?
The City of Mississauga lists M1 and M2 at 61 storeys each; CTBUH counts 62 floors and heights of 199.2 and 200 metres. The City says M3 will be 81 storeys, with completion expected in the fourth quarter of 2026.
What is the address of M City condos?
CORE Architects gives M1’s address as 3980 Confederation Parkway, and CTBUH lists M2 at 3883 Quartz Road. The community sits at Burnhamthorpe Road and Confederation Parkway in Mississauga City Centre.
Who built M City?
M City is a Rogers Real Estate Development community developed with Urban Capital. CORE Architects designed M1 and M2. The City of Mississauga describes it as an eight-tower, 15-acre mixed-use development with more than 5,000 homes planned.
How many units are in M City M1?
CORE Architects lists 789 units in M1, and CTBUH lists 793 apartments. The difference is small and probably reflects counting method or final design changes; the corporation’s own records are the final word.
How much is a condo worth at M City?
TRREB does not publish building-level prices. Mississauga condo apartments sold at a $500,000 median in August 2026. In M City, your price depends on floor, view, layout, parking and fees, and on how many similar suites are listed in your tower at the same time.
Does rent control apply to M City condos?
Ontario’s rent increase guideline does not apply to units first occupied for residential purposes after 15 November 2018, and M1 and M2 were occupied in 2023 and 2024. Confirm the specific unit and lease with your lawyer or paralegal.
Sources
- City of Mississauga — M City — 8 towers on 15 acres, M1 and M2 at 61 storeys, occupancy 2023/2024
- CORE Architects — M City Phase 1 — 3980 Confederation Parkway, 61 storeys, 789 units
- CTBUH Skyscraper Center — M1 — 62 floors, 793 apartments, completed 2023
- CTBUH Skyscraper Center — M2 — 3883 Quartz Road, 62 floors, 793 apartments, completed 2023
- Invest Mississauga — M City M1 and M2 — M1 61 floors, M2 62 floors
- City of Mississauga — City Centre Transit Terminal — 200 Rathburn Road West, MiWay, GO and Brampton Transit
- Global News — Metrolinx expects 2028 completion for Hazel McCallion LRT (28 April 2026) — target excludes the downtown loop
- Government of Ontario — Rent increase guideline — units first occupied after 15 November 2018 are exempt
- TRREB — Market Watch, August 2026 — condominium apartment tables by region and municipality
- Condominium Authority of Ontario — Status certificates — 10 days, up to $100, Condominium Act s. 76
- Condominium Authority of Ontario — Reserve funds and reserve fund studies — studies at least every three years
- CMHC — Calculating GDS / TDS — 50% of condominium fees counted; 39% / 44% limits
Related reading
- Mississauga City Centre condo buildings guide
- Absolute World condos guide
- Avia at Parkside Village condo guide
- PSV at Parkside Village condo guide
- How much is my condo worth in Mississauga?
- Should I sell or rent out my condo?
- How to price a condo when nothing in your building has sold
- How much will I walk away with selling my condo?
About the author — Jatin Dua, Toronto and GTA real estate broker
I am Jatin Dua, Broker of Record and co-founder of RE/MAX Quantum Realty Inc., Brokerage, Unit 101, 799 The Queensway, Toronto. I work with buyers and sellers across Toronto and the GTA and have helped more than 100 families sell. Four-plus years of active GTA transactions and over $100 million in sales volume. Every figure here comes from a published table, regulator or statute linked in the sources, so you can check all of it without asking me.
Reach me at connect@jatindua.com or 833-330-1925, or book a call.