

Published 26 September 2026 · By Jatin Dua, Broker of Record, RE/MAX Quantum Realty
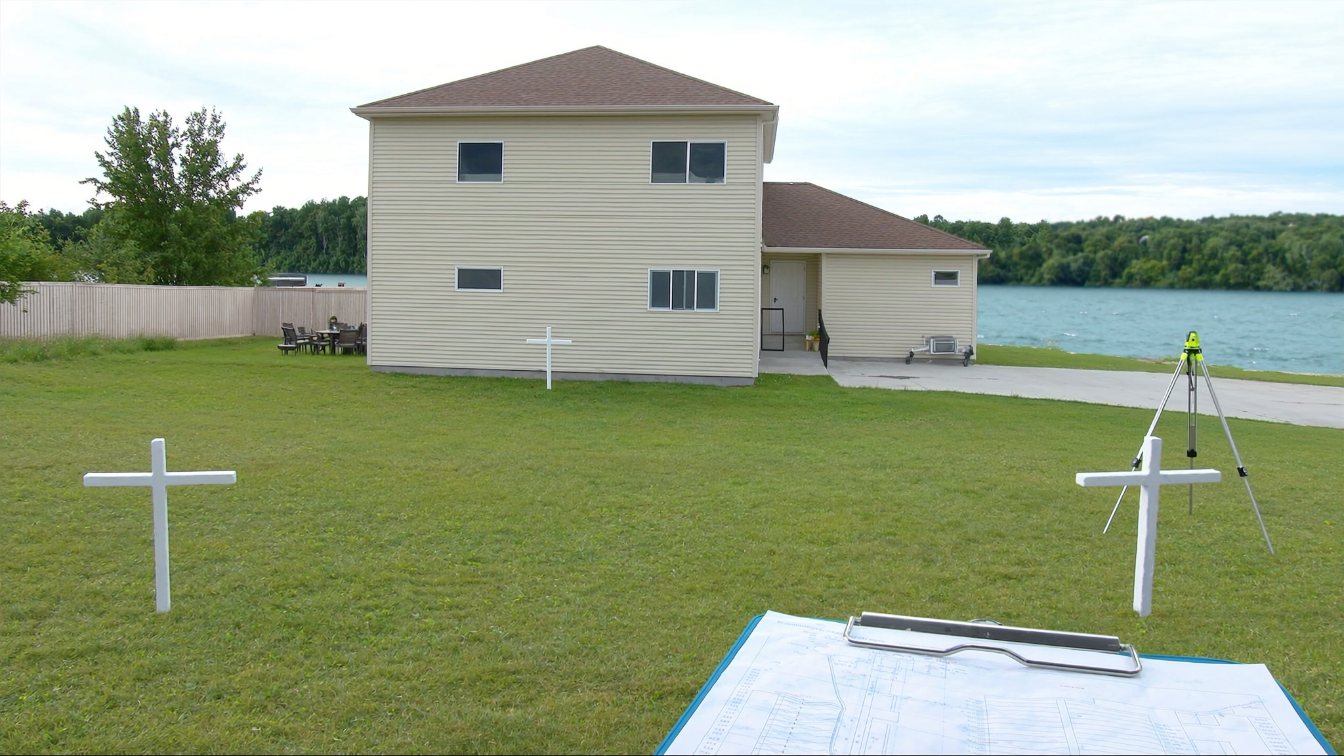
On a GTA lakefront lot the house you may build is decided by three rulebooks, in this order. First the conservation authority’s hazard setback under Ontario Regulation 41/24, which fixes where a structure may sit relative to the shore and can shrink a deep lot to a shallow building envelope; the municipality cannot issue a building permit until the authority has issued its permit. Second the municipal zoning, which caps floor area and height: Oakville’s -0 overlay allows as little as 33 percent of lot area on the largest lots, Mississauga’s 2025 zones set a 10.7-metre sloped-roof limit, and Toronto’s Long Branch guidelines impose 9.5-metre overlays and resist severances. Third heritage: a designated house or a district lot needs a heritage permit to alter and cannot simply be demolished. Ask the authority first, the planner second and the heritage staff third, and only then decide whether to keep the house.
Why the setback comes first
Zoning tells you the largest house you may build. The conservation authority tells you where. On an inland lot those two rarely conflict; on a lakefront lot they often do, and the setback wins. Under Ontario Regulation 41/24 the shoreline hazards are the flooding hazard (the 100-year flood level plus a wave-uprush allowance), the erosion hazard (the 100-year recession plus a stable-slope allowance) and, where beach and dune exist, the dynamic beach hazard, with a further allowance inland forming the regulated area. Conservation Halton, for example, uses a 30-metre erosion allowance plus stable slope and a 15-metre wave-uprush allowance on the flood line; TRCA, Credit Valley Conservation and the Hamilton Conservation Authority apply their own mapping to the same framework.
TRCA states the consequence plainly: your municipality cannot legally issue a building permit until a TRCA permit or clearance has been obtained. That is true of every authority on the shore. So the first call, before an architect, is to the authority: what is the hazard setback on this lot, and where may a new structure sit? Most authorities offer a property inquiry and a pre-consultation. Use both.
Replacement is not automatic
Owners assume that because a house stands inside the hazard today, a new one may stand in the same place. Not necessarily. Conservation Halton’s policies deal with the replacement of existing structures within the flooding and erosion hazards under specific sections; TRCA and the others have their equivalents. A replacement may be permitted in the existing footprint, may be required to move landward, may need floodproofing or engineering, or may be refused where the erosion allowance has caught up with the building. The older and closer to the edge the house, the more likely the answer is “further back and smaller.” Ask before you fall in love with the view from the current living room.
What the regulation exempts
Ontario Regulation 41/24 exempts some small works from permits, subject to conditions: seasonal docks up to 10 square metres, accessory buildings up to 15 square metres, detached decks up to 15 square metres and certain fences, along with some low-risk works the Hamilton Conservation Authority lists such as garage rebuilds. Everything else near the shore, a new house, an addition, a pool, a retaining wall, regrading or placing fill, is development that needs a permit. The exemptions are narrow and conditional; a shed is exempt, an addition is not.
The municipal cap: three cities, three rulebooks
| Municipality | What caps a rebuild | Where it comes from |
|---|---|---|
| Oakville | The -0 overlay: floor area from 65% of lot area on small lots down to 33% on lots of 1,450 m² or more; 10 m height sloped, 8 m flat; no balconies above the first storey; zones renamed R1–R6 in June 2026 | Zoning By-law 2014-014, as amended by By-law 2026-088 |
| Mississauga | Character-area policies (Clarkson-Lorne Park one to two storeys; Mineola detached only; Lakeview up to three storeys); 2025 review proposed Residential Large Lot 550 m²/15 m and Small Lot 285 m²/9.75 m with 10.7 m sloped height; fourplexes as of right since December 2023 | Official Plan Chapter 16; 2025 neighbourhood zoning review |
| Toronto (Long Branch) | Character Guidelines: 9.5 m height overlays; frontages of 9 to 15 m are the character, 6 to 8 m severances are not; every Committee of Adjustment application must explain compliance | Council, 31 January 2018 |
| Burlington, Hamilton | Standard low-density residential zoning; no lakefront-specific overlay found | Municipal zoning by-laws |
The pattern: the bigger the lot, the smaller the permitted share you may cover, because every municipality on the shore has decided that mature neighbourhoods should not be rebuilt at the maximum. Model the cap for your exact lot size before you assume the neighbour’s new house is a template; their lot may be a different size or under an earlier by-law.
Heritage: the rule that stops a teardown
A property designated under Part IV of the Ontario Heritage Act, or inside a heritage conservation district under Part V, cannot simply be demolished, and alterations to heritage attributes need a heritage permit from the municipality. On the shore that means Oakville’s Old Oakville and First and Second Street districts, which reach the lake; Toronto’s Kingswood Road South in the Beach; Mimico’s designated Myrtle Villa estate; and individual designated houses anywhere. Burlington has no Roseland district and one downtown district. Provincial changes under Bill 23 require municipalities to designate or drop listed properties by January 2027, so a house that was merely listed may become designated during your ownership. Check the register for the address before you plan a demolition, and read how designation works.
The order to ask
- Conservation authority: regulated-area mapping, hazard setback, permits and orders on the lot, pre-consultation on where a new structure may sit.
- Municipal planning: the zoning that applies today, the floor-area and height caps for this lot size, any character guidelines, and whether a minor variance would be needed and is plausible.
- Heritage staff: designation or listing status, district boundaries, and what a heritage permit would require.
- Survey and engineer: a current survey locating the top of bank, and where the edge is active, a coastal engineer’s view of the shoreline you would be building behind.
- Then the architect.
Doing it in this order costs a few hundred dollars and a few weeks. Doing it in the reverse order costs a set of drawings for a house that cannot be built.
Keep, renovate or replace: the honest test
Once you know the envelope, the decision is arithmetic and taste. If the setback allows a new house of the size you want within the municipal cap and the existing house is tired, replace it. If the setback forces a new house further back and smaller than the one standing, renovating inside the existing footprint, where the authority permits it, may be the only way to keep the position at the water. If the house is designated, renovation within the heritage permit is the path and a teardown is not. And if the envelope is smaller than you need on any path, the lot is not the right lot, however good the view.
The takeaway
Three rulebooks decide a lakefront rebuild: the conservation setback first, the municipal floor-area and height cap second, heritage third. Replacement inside the hazard is not automatic, the regulation’s exemptions are narrow, every shoreline city caps large lots hardest, and a designated house cannot be torn down. Ask the authority, the planner and heritage staff in that order, get the setback in writing, and only then decide whether to keep the house.
Where I fit
I work across Toronto, the GTA and the western shore, and the most expensive mistake I see on lakefront lots is a buyer who commissioned drawings before asking the conservation authority where the house could go. If you are weighing a lakefront purchase with a rebuild in mind, book a call, or run the estimator below on what you own now.
Free tool — AI home value estimator
Instant Home Valuation
What’s your home
worth today?
Answer six quick questions and get an instant value range built from current Toronto & GTA sale data — property type, size, condition, lot and location all weighted the way a real pricing conversation weighs them. Takes about ninety seconds.
Reading recent GTA sale data…
Building your estimate
Estimated market value
—
$0–$0
Most likely value $0 · roughly $0 per square foot
What moved the number
Starting from the area baseline for your property type, here’s what each answer added or subtracted.
Market context
Recent local averages for comparison.
—
A range is a starting point.
A strategy is what sells.
This model doesn’t know that your neighbour’s identical semi went $80,000 over asking last month, or which two upgrades actually pay back in your area. That conversation is free and takes twenty minutes.
Frequently asked questions
Can I tear down and rebuild a house on a Lake Ontario lot?
Only within the conservation authority’s hazard setback, the municipal floor-area and height caps, and any heritage rules. Replacement inside the hazard is not automatic; ask the authority for a pre-consultation before you plan.
Which comes first, the conservation permit or the building permit?
The conservation permit. TRCA and the other authorities state that a municipality cannot legally issue a building permit until the conservation permit or clearance is in hand.
How big a house can I build on an Oakville lakefront lot?
Under the -0 overlay the floor area ratio falls as lots grow, to 33 percent on lots of 1,450 square metres or more, with a 10-metre height limit for sloped roofs and no balconies above the first storey.
Can I sever a lakefront lot in Long Branch?
The 2018 Long Branch Character Guidelines state that severances producing 6-to-8-metre frontages do not meet the intent of the zoning by-law, and every Committee of Adjustment application must explain compliance. Do not buy assuming a split.
What does Ontario Regulation 41/24 exempt from a permit?
Narrow, conditional items such as seasonal docks up to 10 square metres, accessory buildings and detached decks up to 15 square metres, and certain fences. New houses, additions, pools, walls, regrading and fill all need a permit.
Can a designated heritage house on the lake be demolished?
Not without heritage approval, which is rarely given for demolition. Alterations to heritage attributes need a heritage permit. Check the municipal register before planning a teardown.
Should I renovate or replace a lakefront house?
If the setback allows the new house you want within the cap, replace. If the setback would force a smaller house further back, renovating in the existing footprint where permitted may be the only way to keep the position. If the house is designated, renovate.
Sources
- Ontario Regulation 41/24 — Prohibited Activities, Exemptions and Permits — hazards and exemptions
- TRCA — Planning and permits — permit before building permit
- Conservation Halton — Policies and Guidelines (amended June 2024) — setbacks, replacement policies
- Town of Oakville — Zoning By-law 2014-014 Part 6 (consolidated June 2026) — -0 overlay
- City of Mississauga — Neighbourhood zoning review recommendation report (March 2025) — proposed zones and heights
- City of Toronto — Long Branch Neighbourhood Character Guidelines (2018) — height overlays, severances
- Ontario Heritage Act, R.S.O. 1990, c. O.18 — designation and heritage permits
Related reading
- What $5 million and up buys on the GTA waterfront
- Innisfil waterfront homes: Alcona to Friday Harbour
- Conservation permits on shoreline property
- Heritage designation under the Ontario Heritage Act
- Southeast Oakville lakefront estates
- Long Branch and New Toronto lakefront homes
- Renovate or move in Toronto
About the author — Jatin Dua, Toronto and GTA real estate broker
I am Jatin Dua, Broker of Record and co-founder of RE/MAX Quantum Realty Inc., Brokerage, Unit 101, 799 The Queensway, Etobicoke. I work with buyers and sellers across Toronto and the GTA, with deep local knowledge of the west end and the Lake Ontario shoreline. Four-plus years of active GTA transactions and over $100 million in sales volume. Every market figure here comes from TRREB’s published tables and every rule from the regulator or the legislation, so you can check all of it without asking me.
Reach me at connect@jatindua.com or 833-330-1925, or book a call.