

Published 23 August 2026 · Updated 29 September 2026 · By Jatin Dua, Broker of Record, RE/MAX Quantum Realty
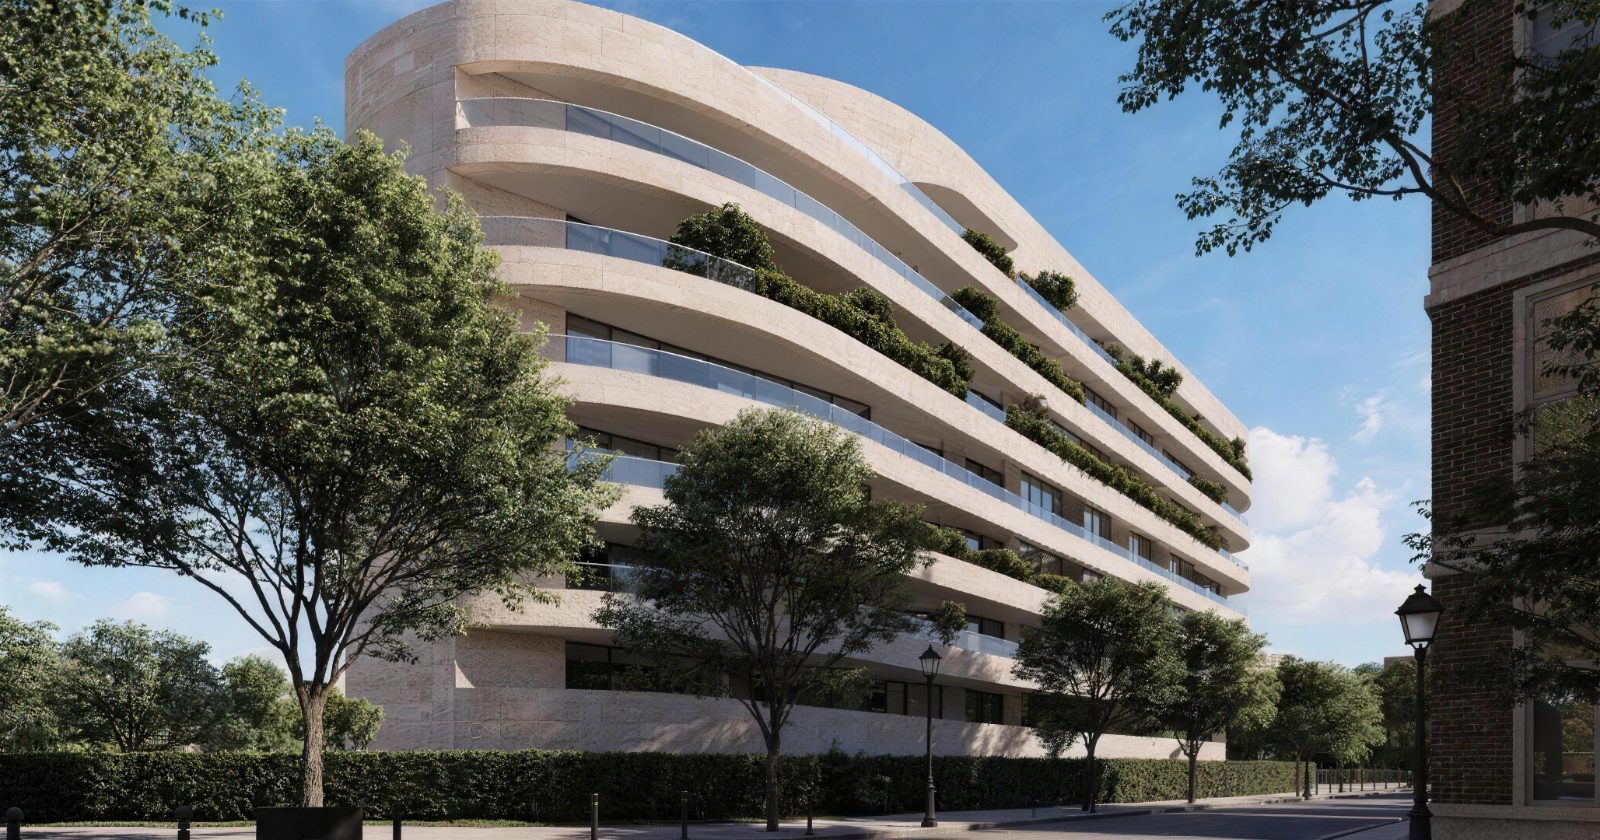
Reina, at 689 The Queensway in Etobicoke, was developed by Urban Capital with Spotlight Developments and designed by BDP Quadrangle. Storeys reported it as the first condominium in Canada designed and developed by an all-female team.
That is not a marketing line I am repeating from a sales centre. It was covered independently by Storeys in 2020 and again in March 2025, and by the Daily Commercial News, with the individual team members named. Below is who they are, and — more useful to a buyer — the specific design decisions that came out of it and are now physically in the building.
The team, by name
Consistently reported across two Storeys articles and the Daily Commercial News:
| Person | Firm | Role |
|---|---|---|
| Taya Cook | Urban Capital | Executive Vice President |
| Sherry Larjani | Spotlight Development | President |
| Heather Rolleston | BDP Quadrangle | Principal, architect |
| Lisa Spensieri | BDP Quadrangle | Architect |
| Jane Almey | Bluescape Construction Management | Construction management |
| Emily Reisman | Urban Strategies | Planning |
| Fatima Shakil | Adjeleian Allen Rubeli | Structural engineering |
| Fung Lee | PMA Landscape Architects | Principal, landscape architecture |
| Nataliya Tkach | EXP | Hydrogeological engineering |
| Stacy Meek | EXP | Environmental engineering |
| Tara Chisholm | WSP | Engineering |
| ManLing Lau | MarketVision | Vice President, sales |
Titles shown are the ones reported in the March 2025 Storeys piece; several changed between 2020 and 2025 as people were promoted.
Three versions of this claim circulate, and they are not equivalent. Storeys — an independent outlet — described Reina as the first condominium in Canada designed and developed by an all-female team. The developers’ own marketing sites go further, adding “and managed” and “possibly the world.” I could not corroborate those extensions in any independent reporting, so I am not repeating them, and I would be sceptical of any agent who does. The documented version is impressive enough without embellishment.
Thinking about buying or selling here?
I work this area every week and I will give you a straight answer, including when the answer is to wait. No pressure, and no drip campaign you cannot get out of.
Call or text 833-330-1925 Send me a message
Jatin Dua, Broker of Record — RE/MAX Quantum Realty Inc., Brokerage. Not intended to solicit buyers or sellers currently under contract with another brokerage.
What actually changed in the building
This is the part that matters to a buyer, and it is the part most coverage skips. A team’s composition is only interesting if it produced a different building. In Reina’s case, the reporting points to specific, physical decisions:
- Stroller parking on nearly every floor. Not a lobby corral — storage distributed through the building. Anyone who has wrestled a stroller into a condo elevator understands why this is a design decision rather than an amenity.
- Suites larger than the City’s own guideline. The two- and three-bedroom plans were reported as exceeding Toronto’s “Growing Up: Planning for Children in New Vertical Communities” guidelines, with nine-foot ceilings and floor-to-ceiling rolling doors.
- Ground-floor in-law suites. A rare provision in Toronto condominiums and a direct answer to multigenerational living.
- The yoga studio has sightlines into the children’s playroom. A small thing that tells you someone on the design team had actually tried to exercise while supervising a child.
- A 6,500 square foot courtyard with barbecues, harvest tables, outdoor workstations and a children’s play area — and interior amenity space reported at over 5,000 square feet, roughly 25% above the City of Toronto requirement.
- Stepped-back massing with a linear walkway, described in the 2020 reporting as designed to function as a safe route to school.
- A soundproofed music and karaoke room, a hobby room, a library, a “Sharing Room”, a 24-hour snack shack and a pet wash.
You can be entirely indifferent to who designed a building and still recognise that this is an unusual amenity programme. Most condominiums in this price band spend their amenity budget on a party room and a gym and stop there.
The rest of the building, verified
| Field | Detail | Source |
|---|---|---|
| Address | 689 The Queensway (complex record also covers 148–150 Wesley Street) | condos.ca, strata.ca |
| Storeys | 9 | Storeys, Daily Commercial News, developer |
| Suites | Approximately 200 — reported as 197 by Storeys and the developer, 200 by condos.ca and strata.ca | multiple |
| Developers | Urban Capital with Spotlight Developments | urbancapital.ca, condos.ca |
| Architect | BDP Quadrangle (formerly Quadrangle Architects) | urbancapital.ca, Storeys |
| Landscape architect | PMA Landscape Architects | Storeys, Daily Commercial News |
| First occupancy | Mid-February 2025 | Storeys, March 2025 |
| Condominium corporation | TSCC-3158, registered 23 December 2025 | condos.ca |
| Retail | Ground floor retail | urbancapital.ca |
| Site history | Former House of Lancaster site | Storeys, 2020 |
On the suite count: I am writing “approximately 200” rather than picking a side. The likeliest explanation is 197 residential suites within a total of about 200 units including other uses, but that reconciliation is my inference and I will not present an inference as a fact on a page with my licence on it.
What I would not tell you, because I could not verify it
Being straight about the gaps is more useful than filling them:
- Property management is not named on any source I checked — which is notable given the marketing claim about management.
- Parking, locker and bicycle counts are not published anywhere I could find. What I can say is that listings on condos.ca show many suites with no parking, and some two- and three-bedroom suites with one space. Treat parking as suite-specific and confirm it on the legal description.
- Pet rules, short-term rental rules, EV charging and elevator count — none of these are documented publicly. There is a pet wash amenity, which tells you pets are accommodated, but an amenity is not a rule. Ask for the declaration and rules.
The takeaway
Reina is a genuinely distinctive building, and the distinction is documented rather than invented: independent trade reporting, twelve named professionals, and design choices you can go and stand in. If you are considering a suite here, the story is a reason to look. What you buy on is the status certificate, the declaration and the suite itself.
Looking at a suite at Reina?
Send me the unit number or the listing link. I’ll tell you what I actually know about the building — including what isn’t documented anywhere public — what I’d want to see in the status certificate, and how the price compares to what has sold on this stretch of The Queensway. No pitch, no obligation.
[email protected] · 833-330-1925 · Book a free consultation
Confidential. Reviewed personally and answered within 24 hours. I never share, sell or distribute your information.
Free tool — AI condo value estimator
Condo Valuation
What’s your condo
worth today?
Three quick steps. Condos don’t price like houses — your floor, your view, and whether you own parking move the number more than anything else. This weighs all of them.
Reading recent condo sales…
Estimated market value
—
$0–$0
Most likely $0 · about $0 per square foot
What moved the number
Starting from what comparable units in your area sell for, here’s what your specifics added or subtracted.
Market context
—
—
Two units, same floor plan,
$90,000 apart.
That happens constantly in condos — one has the parking, the right exposure, or a board that keeps the reserve fund healthy. A model can’t see your status certificate. I can.
Building data for 689 The Queensway
Pulled from City of Toronto open data · Etobicoke-Lakeshore · read 8 October 2026
Most recent permits here
- Plumbing(PS) Building Permit Related(PS) · Revision Issued · 2026-07-16Plumbing Revision 01 - Relocation of the universal washroom door;-------------------------------------------------------Plumbing - Proposal for interior alterations for a tenant fit-up for a hair…
- Mechanical(MS) Building Permit Related(MS) · Revision Issued · 2026-06-29HVAC Revision 01 - Relocation of the universal washroom door;Addition of a raised platform within the salon and associated accessibility provisions;Revisions to…
What is proposed nearby
- Site plan application · 312 Browns Line · 425 m awayProposal to construct a 5-storey mixed use building, with 13 units and a commercial unit proposed at grade. Parking would be provided on-site and…
See every application near this address, and get alerts
Registered unit counts and plan numbers come from the City’s register of residential condominiums (2002–2018), so buildings registered before 2002 show no plan data here. Permits and development applications come from the City’s open data and are updated automatically. Always confirm details with the status certificate before you buy.
Frequently asked questions
Who developed Reina Condos at 689 The Queensway?
Urban Capital, with Spotlight Developments as development partner. The architect is BDP Quadrangle, formerly Quadrangle Architects, and the landscape architect is PMA Landscape Architects.
Is Reina really the first all-female condo development in Canada?
Storeys, an independent real estate outlet, described Reina as the first condominium in Canada designed and developed by an all-female team, in articles published in December 2020 and March 2025. The Daily Commercial News covered it as a female-led development as well. The developers’ own marketing goes further, adding “and managed” and “possibly the world” — I could not corroborate those extensions in independent reporting, so I do not repeat them.
How many units are in Reina Condos?
Approximately 200. Storeys and the developer report 197; condos.ca and strata.ca report 200. The likeliest explanation is 197 residential suites within about 200 total units, but that reconciliation is not something I can source, so I quote both figures.
How tall is Reina Condos?
Nine storeys, corroborated by Storeys, the Daily Commercial News and the developer. condos.ca is the lone source showing eight; I would rely on nine.
What is unusual about the design of Reina?
Reported features include stroller parking on nearly every floor, ground-floor in-law suites, two- and three-bedroom plans exceeding the City of Toronto’s Growing Up guidelines with nine-foot ceilings, a yoga studio with sightlines into the children’s playroom, a soundproofed music room, a 6,500 square foot courtyard and interior amenity space reported at roughly 25% above the City requirement.
When was Reina Condos completed?
Storeys reported the first residents moving in during mid-February 2025. The condominium corporation, TSCC-3158, was registered on 23 December 2025.
Sources
- Storeys — All-Female Team Putting Finishing Touches On Reina (7 March 2025). Independent reporting on the project team, the amenity programme, first occupancy and the all-female team claim. Accessed 23 August 2026.
- Storeys — Real Estate Project of the Year 2020: Reina (8 December 2020). Reporting on the design brief, suite sizes relative to the City’s Growing Up guidelines, the courtyard, the site history and the named team members. Accessed 23 August 2026.
- Daily Commercial News (ConstructConnect) — Female-led condo development puts community at forefront of design. Independent trade coverage corroborating the team composition and the amenity programme. Accessed 23 August 2026.
- Urban Capital — Reina, Toronto. The developer’s own project page: development partnership, architect, approximate unit count and ground-floor retail. Accessed 23 August 2026.
- condos.ca — Reina Condos, 689 The Queensway. Building profile: corporation number TSCC-3158 and its December 2025 registration date, suite size range and amenity list. Accessed 23 August 2026.
- City of Toronto — Growing Up: Planning for Children in New Vertical Communities. The City guideline that the reporting says Reina’s larger suite plans exceed. Accessed 23 August 2026.
Thinking about buying or selling here?
I work this area every week and I will give you a straight answer, including when the answer is to wait. No pressure, and no drip campaign you cannot get out of.
Call or text 833-330-1925 Send me a message
Jatin Dua, Broker of Record — RE/MAX Quantum Realty Inc., Brokerage. Not intended to solicit buyers or sellers currently under contract with another brokerage.
Related reading
- Living at Reina Condos, 689 The Queensway — an honest review
- Three-bedroom condos in Etobicoke: why Reina’s family plans are unusual
- Buying into a brand-new condo corporation: what to check at Reina
- Living at The Tailor Residences, 1195 The Queensway
- What a status certificate tells you about an Ontario condo
About the author — Jatin Dua, Etobicoke real estate agent
I’m the Broker of Record at RE/MAX Quantum Realty, 799 The Queensway in Etobicoke, a few minutes from every building on this page. I work with buyers, sellers and investors across Mimico, Humber Bay Shores, New Toronto, Long Branch, Alderwood and the Stonegate–Queensway corridor. I write these building guides the way I’d brief a client at my own kitchen table: what is documented, what isn’t, and where the published numbers disagree with each other.
Questions about a specific suite? [email protected] or 833-330-1925.