

Published 23 August 2026 · Updated 29 September 2026 · By Jatin Dua, Broker of Record, RE/MAX Quantum Realty
What's Your Home Worth Right Now?
Get a free AI-powered price range for your property in under 90 seconds, based on recent GTA comparable sales. No name or address required.
Get My Free Estimate →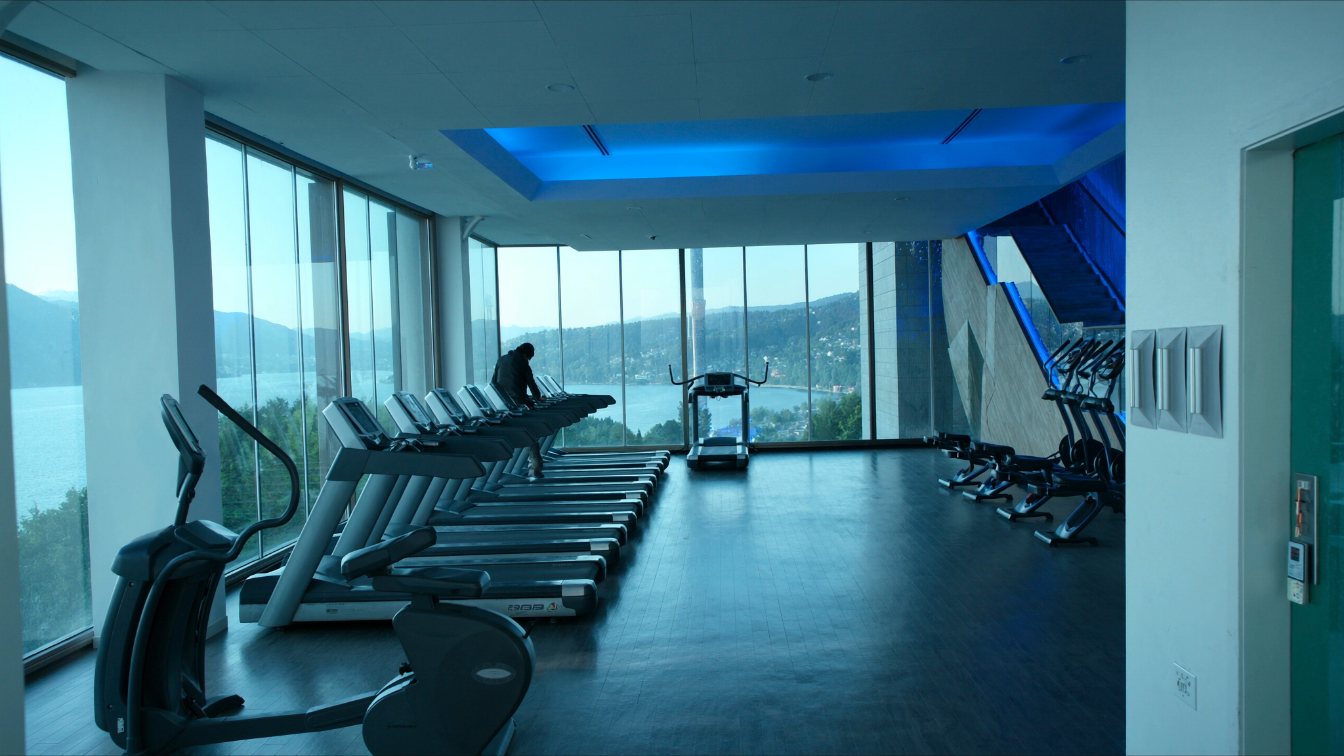
Westlake Encore at 10 Park Lawn Road is the final phase of the Westlake community: 523 suites, completed in 2018 by the Onni Group, registered as TSCC-2671 and managed by FirstService Residential. condos.ca lists it at 45 storeys; strata.ca lists 46.
Its defining feature is not the height. It is the podium. Westlake Encore sits on top of The Village at Westlake, roughly 60,000 square feet of retail that includes a Metro, a Shoppers Drug Mart and a TD branch. For a large slice of buyers in Humber Bay, that single fact outweighs everything else on this page.
Westlake Encore at a glance
| Field | Detail | Source |
|---|---|---|
| Address | 10 Park Lawn Road, Etobicoke | condos.ca, strata.ca |
| Storeys | 45 (condos.ca) / 46 (strata.ca) — the two sources disagree | both |
| Suites | 523 | condos.ca, strata.ca |
| Completed | 2018 | condos.ca, strata.ca |
| Developer | Onni Group (architects Page + Steele / IBI Group) | condos.ca, strata.ca |
| Property management | FirstService Residential | condos.ca |
| Condominium corporation | TSCC-2671 | condos.ca |
| Podium | Seven storeys; condominium and townhome residences in the community | condos.ca |
| Neighbourhood | Mimico / Humber Bay Shores | condos.ca, strata.ca |
The grocery store downstairs is the whole argument
I want to be direct about why people buy here, because agents tend to bury it under adjectives.
Humber Bay Shores has a structural problem: it is a dense vertical neighbourhood built on a strip of land bounded by a lake, an expressway and a creek, with limited at-grade retail relative to its population. For most towers in the cluster, a full grocery run means a car or a bus. Westlake Encore has a Metro in its own podium, connected, with a pharmacy and a bank beside it.
If you are a downsizer who wants to give up a car, a family running two schedules, or anyone who has ever carried groceries four blocks in February, that is not a lifestyle bullet point. It is the reason the building holds its appeal.
Living above a grocery store means loading docks, refrigeration plant, garbage compaction and delivery trucks operating on a schedule that is not yours. Lower floors on the retail side are the ones to inspect carefully. Visit the specific suite early on a weekday morning — that is when deliveries land — and ask the concierge directly what hours the dock runs. A high-floor suite on the far side of the tower may have none of this. A seventh-floor suite over the dock is a different unit at the same price per square foot.
Thinking about buying or selling here?
I work this area every week and I will give you a straight answer, including when the answer is to wait. No pressure, and no drip campaign you cannot get out of.
Call or text 833-330-1925 Send me a message
Jatin Dua, Broker of Record — RE/MAX Quantum Realty Inc., Brokerage. Not intended to solicit buyers or sellers currently under contract with another brokerage.
Amenities
Between the two databases, Westlake Encore lists: concierge, gym, squash court, sauna, swimming pool, party room, games room, media room, rec room, meeting room, business centre with WiFi, guest suites, car wash bay, rooftop deck and terrace, visitor parking, and an “Encore Lounge” with indoor and outdoor space. Pets are allowed.
A squash court and a car wash bay are unusual in this cluster. They are also amenities with maintenance costs attached, which is a theme you will notice running through everything I write about buildings: every amenity is a monthly line item, and the question is not whether it is nice but whether you will use it enough to justify paying for it every month for as long as you own.
Location: the Park Lawn corner, without the sales copy
10 Park Lawn Road sits at the base of Humber Bay Park, adjacent to Mimico Creek, with the Lake Ontario shoreline and the park’s fishing pier, playground and beach a short walk away. Views over the park and the shoreline are the draw on the higher floors.
Transit is the weak point, and I would rather say it plainly than let a buyer discover it after closing. There is no subway station within walking distance. strata.ca’s own framing is that Old Mill and Royal York stations are each about a 15-minute ride on the 66 Prince Edward bus. That is a bus ride plus a subway ride plus your walk at each end. For a downtown commuter, the honest options here are the Lake Shore streetcar, driving, or cycling the Martin Goodman Trail — which, for eight months of the year, is genuinely one of the best commutes in the city.
Driving access to the Gardiner and Lake Shore Boulevard West is close. Pearson is roughly 15 minutes by car per strata.ca.
When I checked this building on 23 August 2026, the two large public condo databases — condos.ca and strata.ca — disagreed about what the monthly fee covers. That pattern held on most South Etobicoke buildings I checked, which tells me at least one of them is populating the field from individual MLS listings rather than from the corporation’s budget. Under my licence I’m not willing to publish a fee inclusion list I can’t stand behind. The only reliable source is the status certificate, which the corporation must provide within 10 days of a written request and a fee capped at $100 including HST under Ontario’s Condominium Act. Ask for it before you waive conditions, and have your lawyer read it.
The two databases give flatly opposite answers on what the Westlake Encore fee covers. condos.ca says air conditioning, heat, water, parking, insurance and common elements are all included. strata.ca says hydro, heat, air conditioning and water are all excluded. Those cannot both be true, and the gap between them is a material monthly amount. Do not budget from either one. Get the status certificate.
Who Westlake Encore suits
- Strong fit: a buyer who wants to reduce car dependence but is not commuting to a downtown office daily; a downsizer who values a grocery store, pharmacy and bank in the building; anyone who will actually use the park and the trail.
- Think harder: a five-day-a-week downtown subway commuter; a buyer sensitive to the noise and traffic of the Park Lawn and Lake Shore intersection, which is one of the busiest in South Etobicoke; anyone shopping strictly on price per square foot who has not compared the amenity load against a simpler building.
The takeaway
Westlake Encore is one of the few Humber Bay towers where you can live a genuinely low-car life, and the podium retail is the reason. The trade-offs are real: no walkable subway, a busy intersection, and an amenity list you pay for every month whether you swim and play squash or not. Two things to confirm before you commit — the fee inclusions from the status certificate, because the public sources contradict each other, and the specific suite’s exposure to the loading dock.
Thinking about this building?
Send me the unit number or the listing link. I’ll tell you what I actually know about the building, what I’d want to see in the status certificate, and whether the price makes sense against what has sold. No pitch, no obligation.
[email protected] · 833-330-1925 · Book a free consultation
Confidential. Reviewed personally and answered within 24 hours. I never share, sell or distribute your information.
Building data for 10 Park Lawn Road
Pulled from City of Toronto open data · Etobicoke-Lakeshore · read 8 October 2026
Most recent permits here
- Building Additions/Alterations Fire Damage · Inspection · 2019-12-17Proposed fire separation repairs to fire damaged builing including suites 3806 to 3810, 3706 to 3710, 3606 to 3610, 3506 to 3510,…
- New Building New Building · Revision Issued · 2019-11-19Revision 02 - Changes to add a mezzanine level within existing building envelope. Revision 01: Revision to propose reinforced concrete changed to…
What is proposed nearby
- Site plan application · 2150 Lake Shore Blvd W · 263 m awayProposed new transit station: Park Lawn GO Station. The station will be accessed from both sides of Park Lawn Road and from both the…
- Site plan application · 2256 Lake Shore Blvd W · 498 m awaySite Plan application for a mixed-use building composed of two towers rising to 35 and 18 storeys with a total gross floor area (GFA)…
- Site plan application · 2189 Lake Shore Blvd W · 323 m awaySite Plan Approval - Proposed mixed use devleopment for a 59 storey building.
See every application near this address, and get alerts
Registered unit counts and plan numbers come from the City’s register of residential condominiums (2002–2018), so buildings registered before 2002 show no plan data here. Permits and development applications come from the City’s open data and are updated automatically. Always confirm details with the status certificate before you buy.
Frequently asked questions
How many floors is Westlake Encore?
The sources disagree: condos.ca lists 45 storeys and strata.ca lists 46. Both agree on 523 suites and a 2018 completion. If the exact storey count matters, the condominium declaration is the authority.
Is there a grocery store at Westlake Encore?
Yes. The building sits above The Village at Westlake, described on both databases as roughly 60,000 square feet of retail including a Metro, a Shoppers Drug Mart and a TD branch. It is the single biggest practical advantage this building has over most of Humber Bay Shores.
Who built Westlake Encore?
The Onni Group, with Page + Steele / IBI Group Architects. It was completed in 2018 as the final phase of the Westlake community and is registered as TSCC-2671.
Is Westlake Encore close to a subway?
No. There is no subway station within walking distance. strata.ca describes Old Mill and Royal York stations as roughly a 15-minute ride on the 66 Prince Edward bus, so a subway commute means a bus connection first. The Lake Shore streetcar, driving and the Martin Goodman Trail are the realistic alternatives.
What does the maintenance fee include at 10 Park Lawn Road?
I will not publish an answer, because the two public sources directly contradict each other on this building — condos.ca lists heat, hydro-adjacent items, water and parking as included while strata.ca lists them as excluded. The status certificate is the only defensible source, and the corporation must provide it within 10 days of a written request for a fee capped at $100 including HST.
Are pets allowed at Westlake Encore?
Pets are listed as allowed on the building profile. Individual condominium rules usually restrict size, number or breed, so confirm the specific rules in the status certificate before you buy with a pet.
Sources
- condos.ca — Westlake Encore, 10 Park Lawn Rd. Building profile: storeys, suite count, developer, property management, corporation number, podium retail and amenity list. Accessed 23 August 2026.
- strata.ca — 10 Park Lawn Rd, Westlake Encore Condos. Building profile: alternative storey count, architects, transit description, retail detail and location context. Accessed 23 August 2026.
- Condominium Act, 1998, S.O. 1998, c. 19 (Ontario). The statute governing status certificates, the 10-day delivery requirement and the prescribed maximum fee. Accessed 23 August 2026.
- City of Toronto — Humber Bay Park. City park listing for Humber Bay Park, the green space immediately south of the building. Accessed 23 August 2026.
Thinking about buying or selling here?
I work this area every week and I will give you a straight answer, including when the answer is to wait. No pressure, and no drip campaign you cannot get out of.
Call or text 833-330-1925 Send me a message
Jatin Dua, Broker of Record — RE/MAX Quantum Realty Inc., Brokerage. Not intended to solicit buyers or sellers currently under contract with another brokerage.
Related reading
- Humber Bay Shores condo buildings — the complete guide
- Westlake vs South Beach condos — which one fits you
- Living in Westlake Condos, Etobicoke
- The lake premium: waterfront vs inland in Etobicoke
- What a status certificate tells you about an Ontario condo
About the author — Jatin Dua, Etobicoke real estate agent
I’m the Broker of Record at RE/MAX Quantum Realty, 799 The Queensway in Etobicoke, a few minutes from every building on this page. I work with buyers, sellers and investors across Mimico, Humber Bay Shores, New Toronto, Long Branch, Alderwood and the Stonegate–Queensway corridor. I write these building guides the way I’d brief a client at my own kitchen table: what is documented, what isn’t, and where the published numbers disagree with each other.
Questions about a specific suite? [email protected] or 833-330-1925.