
Published 7 September 2026 · Updated 5 October 2026 · By Jatin Dua, Broker of Record, RE/MAX Quantum Realty
Building at a glance · Islington–City Centre
Evolution Condos in one look.
5101 Dundas St W, Etobicoke, Toronto
Free · about 45 seconds · no obligation
What is your unit at Evolution Condos worth today?
Floor, exposure, parking and this building’s own recent sales move the number. Your estimate appears instantly, and a written CMA from me is one tap after.
- Uses this building’s own recent sales
- Adjusts for floor, view and parking
- Your number appears instantly
How you get around
Scores from Walk Score®
Walk Score
Walker's Paradise
Transit Score
Excellent Transit
Bike Score
Bikeable
Transit, nearest first
- 4040 Junction-Dundas WestTTC busSteps away
- 2626 BurnhamthorpeMiWay bus0.2 km
- 4646 Martin GroveTTC bus0.4 km
- 2Islington stationLine 2 Bloor–Danforth0.6 km
- GOKipling GOMilton line · weekdays0.9 km
Distances are straight-line from the building.
How far is everything?
From the front door, in kilometres.
Schools for this address
Public schools from the TDSB school locator, checked 18 October 2026. Boundaries change: confirm with the board before you buy.
Elementary & middleJK–8
Islington Junior Middle School
44 Cordova Ave
0.4 km · ~6 min walk
Zoned for this address
High schoolGr 9–12
Etobicoke Collegiate Institute
86 Montgomery Rd
0.9 km · ~14 min walk
Zoned for this address
Catholic elementary
Our Lady of Peace Catholic School
0.8 km · ~13 min walk
Nearest, confirm zoning
Catholic elementary
Our Lady of Sorrows Catholic School
1.1 km · ~17 min walk
Nearest, confirm zoning
Catholic secondary
Bishop Allen Academy Catholic Secondary School
2.5 km
Nearest, confirm zoning
French-language · MonAvenir (Catholic)
École élémentaire catholique Sainte-Marguerite-d'Youville
2.3 km
Nearest, confirm zoning
Catholic (TCDSB) and French-language schools shown are the nearest to the building, not confirmed zoning. Check the TCDSB school locator, Viamonde or MonAvenir.
By the numbers
What units at Evolution Condos actually trade for
| Unit type | Sold | Median price | Leased | Median rent |
|---|---|---|---|---|
| 1 bed | 2 | too few | 4 | $2,248/mo |
| 1 bed + den | 9 | $530,000 | 4 | $2,500/mo |
| 2 bed | 3 | $545,000 | 7 | $2,900/mo |
Table covers the last 24 months. TRREB MLS® System aggregates; a median is shown only with 3 or more deals, and sizes come from listing ranges. Not an appraisal: get an estimate for your unit.
Living here
Renters, Airbnb and elevators at Evolution Condos
Do mostly owners or renters live here?
Mix of owners and renters. Of 29 deals here in the last 24 months, 15 were leases and 14 were sales. A high lease share usually means more investor owners, more move-ins and a deeper pool of rental comparables.
Can you Airbnb a unit at Evolution Condos?
No active City registrations here right now. In Toronto you can only host in your principal residence, a whole unit for at most 180 nights a year, with a $390 yearly registration and 6% accommodation tax. You cannot buy here to run it as a full-time Airbnb. Check the condo’s rules in the status certificate before you count on it.
How reliable are the elevators?
Ontario requires residential buildings to report any elevator outage lasting 48 hours or more, and this address has none on record. Elevators still need modernizing every 25 to 30 years, so check the reserve fund study for the date.
Sources: TRREB MLS® System lease and sale counts; City of Toronto short-term rental registrations (Open Data, 18 Oct 2026); TSSA Residential Elevator Availability portal.
Before you buy here
Five things the listing will not tell you about Evolution Condos
- Reserve fund health. Ask for the latest reserve fund study and its date. A thin fund in an older building usually means fee jumps or a special assessment.
- Special assessments and big repairs. Check the status certificate for planned levies and for balcony, garage, window or elevator work.
- Insurance deductible. Find the corporation’s deductible for water damage. If it is higher than your own policy covers, raise your coverage before closing.
- Fee trend. Compare this year’s budget with last year’s. Rises of 2–5% a year are typical; bigger jumps need an explanation.
- Lawsuits and rules. Look for legal claims against the corporation, and for rules on pets, short-term rentals and leasing.
Send me the status certificate and I will flag anything that matters before your conditional period runs out.
Get my status certificate reviewedWatch this building
Know the moment a unit at Evolution Condos lists or sells.
Portals tell you a listing exists. I tell you whether it is priced right for this building, which stack it is in, and what the last comparable unit actually went for.
- New listings for sale or rent here
- What units sold for, with my read on it
- No account, no spam, stop with one reply
Building alerts
Takes about twenty seconds.
Eat, drink and shop nearby
Within about a 10-minute walk.
Japanese
Toji Sushi
Steps away
Restaurant
Resurrection Restaurant + Bar
Steps away
Japanese
Ikkoi Sushi & Ramen
Steps away
Thai
Thai Room Grand
Steps away
American
Cravin Kitchen + Lounge
0.3 km · ~5 min walk
Café
Galata Turkish Café
Steps away
Places from OpenStreetMap. Check hours before you go.
Parks nearby
- Echo Valley Park
- Fairfield Park
- Chestnut Hills Park
Prices: TRREB MLS® System aggregate medians for 5101 Dundas St W, last 12 months (updated 5 October 2026), compiled by Jatin Dua, Broker of Record, RE/MAX Quantum Realty Inc., Brokerage; deemed reliable, not guaranteed. Schools: TDSB school locator; Catholic and French schools: nearest by distance. Transit and scores: Walk Score® and TTC/GO station locations. Nearby places: OpenStreetMap. Distances are straight-line estimates.
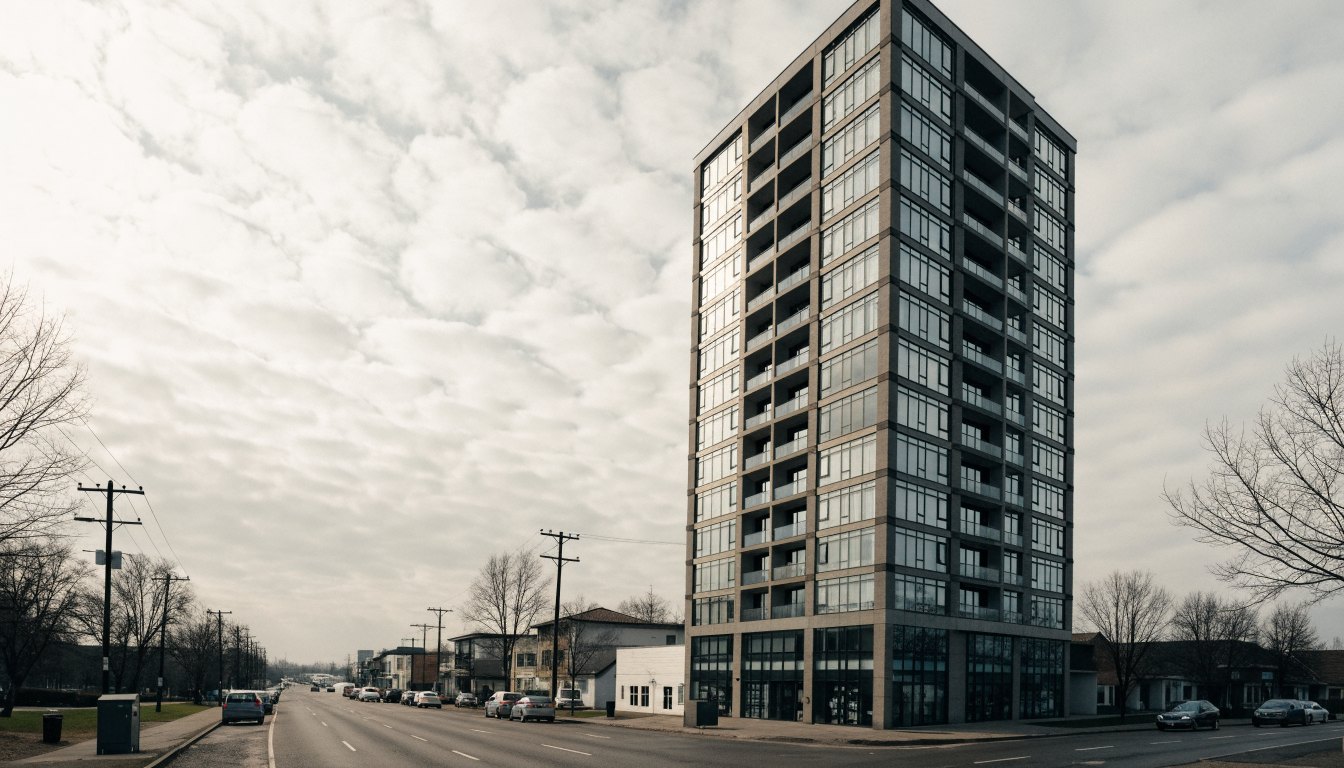
Evolution Condos at 5101 Dundas Street West is a small, 2014-built condominium of roughly 145 suites with ground-floor retail, developed by Beaverbrook Homes and designed by Arsenault Architect Inc.
It is one of the boutique buildings in the Islington–Kipling corridor rather than a tower. The one thing I want you to take away: published sources disagree on whether it is 13 or 14 storeys, and almost every “fact” you will read about this building online traces back to a single listings database. I will show you which is which.
What the building actually is
5101 Dundas Street West sits on the north side of Dundas, in the stretch between Islington and Kipling where Etobicoke’s mid-rise stock is concentrated. It is not a tower and it was never marketed as one. Arsenault Architect Inc., the firm that designed it, publishes the project on its own website and gives the total area as roughly 128,000 square feet with a construction budget of about $20.18 million, including ground-floor retail space.
That architect page is the most useful document about this building on the internet, because it is a primary source. The developer named there is Beaverbrook Homes, and that matches what the listing databases say — one of the few facts about this building with two genuinely independent sources behind it.
The architect’s own project page says 13 storeys. Two large listing databases both say 14 floors. I have not found a City of Toronto document that settles it.
I would trust the architect over a database, but I am not going to print “13” as though it were established. If the difference matters to you — and it can, for a top-floor purchase — the correct place to resolve it is the declaration and description attached to the status certificate, not a website.
What this building has actually traded for: the last 12 months
Resales and leases recorded on the TRREB MLS® System for 5101 Dundas Street West, 5 October 2025 to 5 October 2026.
Over the past 12 months, units here sold for a median of $490,000 after a median 56 days on market, at about 96% of the asking price. Leased units rented for a median of $2,500 a month.
Source: TRREB MLS® System data, compiled by Jatin Dua, Broker of Record, RE/MAX Quantum Realty, Brokerage. Aggregate figures only; individual sale prices are not published on this page. Medians exclude zero and null values; samples under three are shown as counts only. The information is deemed reliable but not guaranteed. Updated 5 October 2026.
Suite count and sizes
The suite count is reported as 145. Be careful with that number: the architect’s page also mentions parking for 145 vehicles, and it is entirely possible that somewhere along the line a parking figure got copied into a unit field. They may both genuinely be 145. I cannot prove it either way.
Published suite ranges land at roughly 560–570 square feet at the small end and about 1,460 at the large end. Those ranges come from historical listing data, not from a builder’s floor plan book. They tell you what has actually traded, which is arguably more useful, but they are not a specification.
Amenities, as sources actually list them
The architect’s page describes a lounge, party room, exercise room, games room, and an outdoor terrace on the second floor, plus ground-floor retail. The listing databases add concierge, guest suites, a meeting or function room, visitor parking, a parking garage and an intercom system, and one adds bike storage.
For a 145-suite building that is a full amenity package, and it is worth understanding the trade-off honestly: amenities in a small building are paid for by a small number of owners. A gym and a party room in a 600-unit tower cost each owner very little. The same rooms in a 145-unit building cost each owner meaningfully more. That is not a reason to avoid the building. It is a reason to read the reserve fund study rather than skim it.
The corporation number and the property manager
The condominium corporation is reported as TSCC 2353, and the property manager as Maple Ridge Community Management. Both of those come from a single listings database.
I want to be blunt about what that means. Property management contracts change, sometimes every few years. A corporation number is a matter of public record and can be confirmed through the Condominium Authority of Ontario’s registry search in about a minute. Neither should be taken from a real estate blog — including this one. Use them as a starting point and confirm them on the status certificate.
What I could not verify
- Any green or LEED certification. I found none. If a listing tells you the building is certified, ask which certification and who issued it.
- The registration date. “Built 2014” appears everywhere; whether that is occupancy or registration, no source says.
- Walking distance to Islington or Kipling station. No source I trust gives one for this address. I am not going to invent a number, and you should be suspicious of listings that publish one — I have seen the same database print “1 minute to Islington station” for two different buildings that are nowhere near each other.
What I would check before buying here
- The reserve fund study, in full. A 2014 building is now in the window where the first significant common-element work starts to appear on the horizon. In a 145-unit corporation, each owner’s share of that work is larger than it would be in a tower.
- What the ground-floor retail is, and what the corporation’s relationship to it is. Commercial units in a residential corporation can be a benefit or a recurring headache depending on the tenant and how the declaration splits costs.
- The declaration’s storey and unit schedule, which will end the 13-versus-14 question for good.
- The status certificate’s litigation and special assessment disclosure. I found no news of either for this building, but “I found nothing published” is not the same as “there is nothing.” Only the certificate tells you that.
The takeaway
Evolution is a well-built small condominium on a good stretch of Dundas West, from a real architect and a real builder, with more amenity than its size would suggest. The honest caution is not about the building — it is about the information available on it. Nearly everything published about 5101 Dundas traces to one database, that database contradicts the architect on storey count, and the fix costs you nothing: order the status certificate and read the declaration.
Thinking about this building?
Send me the unit number or the listing link. I’ll tell you what I actually know about the building, what I’d want to see in the status certificate, and whether the price makes sense against what has sold. No pitch, no obligation.
[email protected] · 833-330-1925 · Book a free consultation
Confidential. Reviewed personally and answered within 24 hours. I never share, sell or distribute your information.
Building data for 5101 Dundas St W
Pulled from City of Toronto open data · Etobicoke-Lakeshore · read 18 October 2026
Most recent permits here
- Mechanical(MS) Building Permit Related(MS) · Permit Issued · 2026-05-11HVAC - Alterations - Unit 102 - Dental Counselling Office
- Plumbing(PS) Building Permit Related(PS) · Permit Issued · 2026-05-11Plumbing - Alterations - Unit 102 - Dental Counselling Office
What is proposed nearby
- Site plan application · 1276 Islington Ave · 491 m awayProposed infill development of a 35-storey, 25,700.63 square-metre, purpose-built rental building containing 375 residential units, and 262 parking spaces provided between four levels of…
- Site plan application · 1006 Kipling Ave · 494 m awayThe proposed development comprises a 7-storey (23.55 metre), 46-unit apartment building, containing 2 studio units (4%), 21 one-bedroom units (46%), and 23 two-bedroom units…
- Rezoning / Official Plan amendment · 4875 Dundas St W · 458 m awayOfficial Plan Amendment and Zoning By-law Amendment application to permit a 45-storey mixed use building with a 4-storey podium. The proposal includes a total…
See every application near this address, and get alerts
Registered unit counts and plan numbers come from the City’s register of residential condominiums (2002–2018), so buildings registered before 2002 show no plan data here. Permits and development applications come from the City’s open data and are updated automatically. Always confirm details with the status certificate before you buy.
Frequently asked questions
How many storeys is Evolution Condos at 5101 Dundas Street West?
The architect, Arsenault Architect Inc., states 13 storeys on its own project page. Two listing databases state 14 floors. No City of Toronto document I found resolves it. The condominium declaration attached to the status certificate is the authoritative answer.
Who built Evolution Condos?
Beaverbrook Homes, with Arsenault Architect Inc. as architect. This is confirmed both on the architect firm’s own website and in listing databases, making it one of the better-sourced facts about the building.
What is the condominium corporation number for 5101 Dundas Street West?
It is reported as TSCC 2353, from a single listings database. Confirm it yourself through the Condominium Authority of Ontario registry search or on the status certificate before relying on it.
How many units are in Evolution Condos?
Roughly 145. Treat that figure with mild caution: the architect’s page separately gives parking for 145 vehicles, so there is at least a possibility the two numbers got crossed somewhere in the data chain.
Is Evolution Condos walking distance to the subway?
No source I consider reliable publishes a verified walking time for this address, so I am not going to give you one. It sits in the Dundas West corridor between Islington and Kipling stations. Measure it yourself on a map before you rely on it.
What should I check in the status certificate for this building?
The reserve fund study in full, the treatment of the ground-floor commercial units in the declaration and budget, any special assessment history or pending litigation, and the unit and storey schedule.
How much do condos at Evolution Condos sell for?
Over the last 12 months the median resale at Evolution Condos was $490,000, across 5 sales. The typical unit sold in 56 days at about 96% of the asking price. That works out to roughly $632 per square foot.
How much is rent at Evolution Condos?
The median lease at Evolution Condos over the last 12 months was $2,500/mo, from 7 leases. Units typically leased in 12 days.
What does each unit type cost at Evolution Condos?
Over the last 24 months: One-bedrooms rented for $2,248/mo; One-bedroom-plus-dens sold for a median $530,000 and rented for $2,500/mo; Two-bedrooms sold for a median $545,000 and rented for $2,900/mo. Each median uses three or more deals.
Are prices at Evolution Condos up or down since 2022?
Down about 22%. The median sold price per square foot was $808 in 2022 and $632 over the last 12 months. Pricing off 2022 comparables is the most common mistake sellers make here.
What rental yield does Evolution Condos offer an investor?
At a median price of $490,000 and a median rent of $2,500 a month, the gross yield is about 6.1%, before maintenance fees, property tax, insurance and mortgage interest. Net cash flow depends on the fee and your down payment, so run the numbers for the exact unit.
Do mostly owners or renters live at Evolution Condos?
A mix of both. Of the deals here in the last 24 months, 52% were leases and 48% were sales.
Can you Airbnb a unit at Evolution Condos?
Only in limited cases. Toronto allows short-term rentals only in your principal residence, a whole unit for at most 180 nights a year, with a $390 yearly City registration and 6% accommodation tax. The City’s register shows no active short-term rental registrations at this address. The condo’s declaration and rules can ban short stays outright, so check them in the status certificate.
Has Evolution Condos had elevator outages?
None on record. Ontario requires residential buildings to report elevator outages of 48 hours or more to TSSA, and this address has no reported outage since July 2022.
What schools is Evolution Condos zoned for?
For TDSB public schools, the address is zoned for Islington Junior Middle School (Elementary & middle, JK–8), Etobicoke Collegiate Institute (High school, Gr 9–12). Catholic and French-language schools are listed on this page by distance. Boundaries change, so confirm with the board before you buy.
What is the Walk Score of Evolution Condos?
Walk Score 92, Transit Score 89 and Bike Score 62. Most daily errands can be done on foot.
What restaurants and shops are near Evolution Condos?
Within about a 10-minute walk: Toji Sushi (Japanese), Resurrection Restaurant + Bar (Restaurant), Ikkoi Sushi & Ramen (Japanese), Thai Room Grand (Thai), Cravin Kitchen + Lounge (American).
Which parks are near Evolution Condos?
Echo Valley Park, Fairfield Park, Chestnut Hills Park are the closest green spaces.
What is my unit at Evolution Condos worth?
Use the free AI estimator at the top of this page. It uses this building’s own recent sales and adjusts for floor, view and parking, and your number appears instantly. For a written CMA, I will price your exact unit against the latest comparable sales.
How do I find out when a unit at Evolution Condos lists or sells?
Join the building alerts on this page. I watch this building by hand and will tell you when a unit lists, sells or drops in price, with my read on whether it is priced right.
Thinking about buying or selling here?
I work this area every week and I will give you a straight answer, including when the answer is to wait. No pressure, and no drip campaign you cannot get out of.
Call or text 833-330-1925 Send me a message
Jatin Dua, Broker of Record — RE/MAX Quantum Realty Inc., Brokerage. Not intended to solicit buyers or sellers currently under contract with another brokerage.
Sources
Everything above that is a number or a name comes from one of these. Anything I could not source, I have marked as unverified in the text.
- Arsenault Architect Inc. — Evolution Condominium project page. Architect, developer (Beaverbrook Homes), 13 storeys, total area, construction budget, amenity list and ground-floor retail. Accessed 7 September 2026.
- condos.ca — Evolution Condos, 5101 Dundas St W. Year built, 14 floors, 145 units, corporation number, property manager, amenity list and suite size range. Accessed 7 September 2026.
- strata.ca — 5101 Dundas St W, Evolution Condos. Year built, storeys, unit count, suite size range and amenity list. Accessed 7 September 2026.
- Condominium Authority of Ontario — condo registry search. Where to confirm any Ontario condominium corporation number yourself, free. Accessed 7 September 2026.
Related reading
- The Etobicoke condo directory — every condominium corporation I could find, by neighbourhood
- Boutique low-rise condos between Islington and Kipling
- The condos within walking distance of Islington station
- All of my Etobicoke real estate writing
About the author — Jatin Dua, Etobicoke real estate agent
I’m the Broker of Record at RE/MAX Quantum Realty, 799 The Queensway in Etobicoke, a few minutes from every building on this page. I work with buyers, sellers and investors across Mimico, Humber Bay Shores, New Toronto, Long Branch, Alderwood and the Stonegate–Queensway corridor. I write these building guides the way I’d brief a client at my own kitchen table: what is documented, what isn’t, and where the published numbers disagree with each other.
Questions about a specific suite? [email protected] or 833-330-1925.
More condo buildings in Islington–City Centre
- Islington Terrace7 Mabelle Avenue · median sold $530K
- Thunderbird at One Valhalla5 Valhalla Inn Road · median sold $470K
- Bloor Promenade5 Mabelle Ave · median sold $515K
- Triumph at Valhalla9 Valhalla Inn Road · median sold $470K
- Nuvo at Essex & Parc Nuvo35 Viking Ln · median sold $501K
- Bloorvista at Islington Terrace9 Mabelle Ave · median sold $470K
- Vivid Condominiums1 Michael Power Place · median sold $525K
- Network Lofts2 Fieldway Road · median sold $571K
© 2026 Jatin Dua, Broker of Record, RE/MAX Quantum Realty Inc., Brokerage. The building data on this page was compiled and verified by Jatin Dua. Reproduction or republication, in whole or in part, requires written permission. To request permission, call 833-330-1925.