
Published 7 September 2026 · Updated 29 September 2026 · By Jatin Dua, Broker of Record, RE/MAX Quantum Realty
Building at a glance · Islington–City Centre
What's Your Home Worth Right Now?
Get a free AI-powered price range for your property in under 90 seconds, based on recent GTA comparable sales. No name or address required.
Get My Free Estimate →Thunderbird at One Valhalla in one look.
5 Valhalla Inn Road, Etobicoke, Toronto
Free · about 45 seconds · no obligation
What is your unit at Thunderbird at One Valhalla worth today?
Floor, exposure, parking and this building’s own recent sales move the number. Your estimate appears instantly, and a written CMA from me is one tap after.
- Uses this building’s own recent sales
- Adjusts for floor, view and parking
- Your number appears instantly
How you get around
Scores from Walk Score®
Walk Score
Very Walkable
Transit Score
Good Transit
Bike Score
Bikeable
Transit, nearest first
- 111111 East MallTTC bus0.2 km
- 112112 West MallTTC bus0.4 km
- 4949 Bloor WestTTC bus0.4 km
- 2Kipling stationLine 2 Bloor–Danforth2.0 km
- GOKipling GOMilton line · weekdays2.0 km
Distances are straight-line from the building.
How far is everything?
From the front door, in kilometres.
Schools for this address
Public schools from the TDSB school locator, checked 18 October 2026. Boundaries change: confirm with the board before you buy.
ElementaryJK–5
West Glen Junior School
47 Cowley Ave
1.1 km · ~17 min walk
Zoned for this address
Middle
Bloorlea Middle School
4050 Bloor St W
0.4 km · ~6 min walk
Zoned for this address
High schoolGr 9–12
Silverthorn Collegiate Institute
291 Mill Rd
1.6 km · ~25 min walk
Zoned for this address
Catholic elementary
St. Elizabeth Catholic School
0.6 km · ~9 min walk
Nearest, confirm zoning
Catholic elementary
St. Clement Catholic School
1.4 km · ~22 min walk
Nearest, confirm zoning
Catholic secondary
Michael Power/St. Joseph High School
2.7 km
Nearest, confirm zoning
French-language · MonAvenir (Catholic)
École élémentaire catholique Notre-Dame-de-Grâce
4.3 km
Nearest, confirm zoning
Catholic (TCDSB) and French-language schools shown are the nearest to the building, not confirmed zoning. Check the TCDSB school locator, Viamonde or MonAvenir.
By the numbers
What units at Thunderbird at One Valhalla actually trade for
| Unit type | Sold | Median price | Leased | Median rent |
|---|---|---|---|---|
| 1 bed | 4 | $429,000 | 22 | $2,200/mo |
| 1 bed + den | 21 | $480,000 | 20 | $2,400/mo |
| 2 bed | 4 | $600,000 | 7 | $2,800/mo |
| 2 bed + den | 2 | too few | 1 | too few |
Table covers the last 24 months. TRREB MLS® System aggregates; a median is shown only with 3 or more deals, and sizes come from listing ranges. Not an appraisal: get an estimate for your unit.
Living here
Renters, Airbnb and elevators at Thunderbird at One Valhalla
Do mostly owners or renters live here?
Renter-heavy building. Of 81 deals here in the last 24 months, 50 were leases and 31 were sales. A high lease share usually means more investor owners, more move-ins and a deeper pool of rental comparables.
Can you Airbnb a unit at Thunderbird at One Valhalla?
No active City registrations here right now. In Toronto you can only host in your principal residence, a whole unit for at most 180 nights a year, with a $390 yearly registration and 6% accommodation tax. You cannot buy here to run it as a full-time Airbnb. Check the condo’s rules in the status certificate before you count on it.
How reliable are the elevators?
Ontario requires residential buildings to report any elevator outage lasting 48 hours or more, and this address has none on record. Elevators still need modernizing every 25 to 30 years, so check the reserve fund study for the date.
Sources: TRREB MLS® System lease and sale counts; City of Toronto short-term rental registrations (Open Data, 18 Oct 2026); TSSA Residential Elevator Availability portal.
Before you buy here
Five things the listing will not tell you about Thunderbird at One Valhalla
- Reserve fund health. Ask for the latest reserve fund study and its date. A thin fund in an older building usually means fee jumps or a special assessment.
- Special assessments and big repairs. Check the status certificate for planned levies and for balcony, garage, window or elevator work.
- Insurance deductible. Find the corporation’s deductible for water damage. If it is higher than your own policy covers, raise your coverage before closing.
- Fee trend. Compare this year’s budget with last year’s. Rises of 2–5% a year are typical; bigger jumps need an explanation.
- Lawsuits and rules. Look for legal claims against the corporation, and for rules on pets, short-term rentals and leasing.
Send me the status certificate and I will flag anything that matters before your conditional period runs out.
Get my status certificate reviewedWatch this building
Know the moment a unit at Thunderbird at One Valhalla lists or sells.
Portals tell you a listing exists. I tell you whether it is priced right for this building, which stack it is in, and what the last comparable unit actually went for.
- New listings for sale or rent here
- What units sold for, with my read on it
- No account, no spam, stop with one reply
Building alerts
Takes about twenty seconds.
Eat, drink and shop nearby
Within about a 10-minute walk.
Restaurant
Flamingo's Restaurant and Bar
0.5 km · ~8 min walk
American
State & Main
0.6 km · ~9 min walk
Restaurant
We Kitchen
0.8 km · ~13 min walk
Coffee
Starbucks
0.5 km · ~8 min walk
Places from OpenStreetMap. Check hours before you go.
Parks nearby
- East Mall Park
- West Mall Park
- Cronin Park
Prices: TRREB MLS® System aggregate medians for 5 Valhalla Inn Road, last 12 months (updated 18 October 2026), compiled by Jatin Dua, Broker of Record, RE/MAX Quantum Realty Inc., Brokerage; deemed reliable, not guaranteed. Schools: TDSB school locator; Catholic and French schools: nearest by distance. Transit and scores: Walk Score® and TTC/GO station locations. Nearby places: OpenStreetMap. Distances are straight-line estimates.
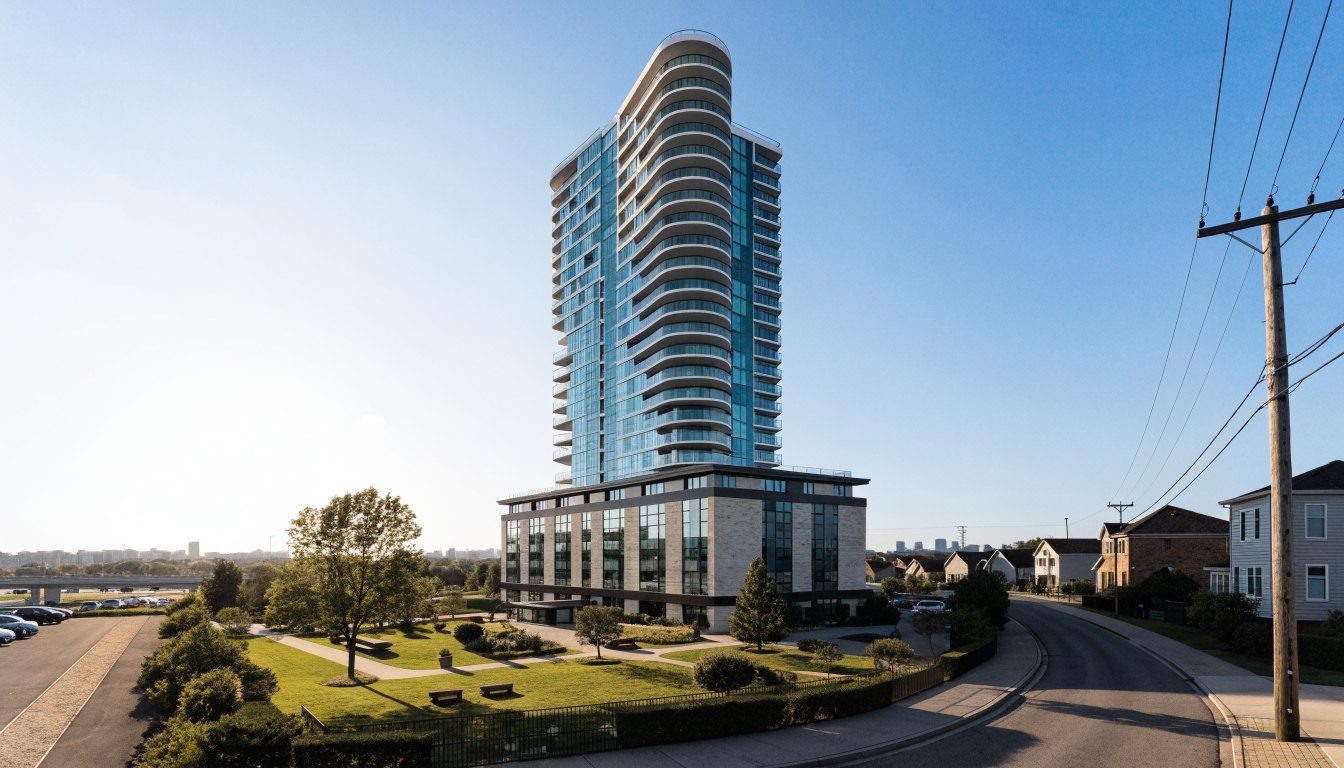
Thunderbird at One Valhalla, 5 Valhalla Inn Road, is a 35-storey concrete tower of roughly 335 suites, completed in 2014 by Edilcan Development Corporation and designed by Page + Steele / IBI Group Architects.
This is the best-documented condominium in west Etobicoke — its storey count, developer, architect and structure are confirmed by the Council on Tall Buildings and Urban Habitat, not just by listing sites. It stands on the site of the Valhalla Inn, a 1963 motor inn demolished for the project. And it is honestly not a subway-walkable building, whatever a listing tells you.
What is genuinely confirmed
Very little in Etobicoke real estate gets independently verified. This building does.
| Storeys | 35 above ground, 2 below — CTBUH, corroborated by UrbanToronto and listing data |
| Height | 111.3 m / 365 ft per CTBUH. An UrbanToronto forum thread title gives 116.12 m — a genuine conflict on height, though not on storeys |
| Completed | 2014; construction began 2012 |
| Structure | All concrete |
| Developer | Edilcan Development Corporation |
| Architect | Page + Steele / IBI Group Architects |
| Suites | About 335. CTBUH and one database say 335; UrbanToronto’s database implies 336 |
The Valhalla Inn
The tower replaced the Valhalla Inn, built in 1963 and described by UrbanToronto as one of Toronto’s first motor inns. It was demolished to make way for the Edilcan development, reported in February 2011.
That is a real, citable piece of local history, and it is the sort of thing that gets garbled in listings. To be precise about what I can and cannot confirm: the inn’s own architect and the exact demolition date, I could not verify. That it was built in 1963, that it was among the city’s early motor inns, and that it came down for this project — those are sourced.
The February 2011 coverage describes the project as three towers of 19, 25 and 29 storeys plus 68 townhomes. Those are early proposal figures, and they were superseded.
As built, the towers are 35, 29 and 22 storeys, plus the 68 townhomes. If you see 19/25/29 quoted anywhere as the built form of One Valhalla, it is a stale proposal being repeated as fact.
Amenities — and whose they are
One database lists a rooftop deck, concierge, party room, visitor parking, elevator, guest suites and a jacuzzi for 5 Valhalla Inn Road, and describes the podium amenity offering in glowing marketing terms that I am not going to repeat as though I had verified it.
UrbanToronto’s entry for the overall community lists an indoor pool, fitness facilities, a theatre and a European-style courtyard on a one-acre landscaped podium. Those are community-wide One Valhalla amenities, and not necessarily exclusive to this tower. Another source lists no building-specific amenities for 5 Valhalla Inn Road at all.
So the useful question when you tour is not “does the building have a pool” but “which corporation owns the pool, and what does my corporation pay toward it.” The shared facilities agreement, disclosed with the status certificate, answers that.
Transit, honestly
One source says Kipling station is about a five-minute drive, and names a surface transit route on The Mall at Valhalla Inn Road. UrbanToronto notes proximity to Kipling station, Highway 427, Sherway Gardens and Cloverdale Mall.
This is not a walk-to-the-subway building, in the way that Viking Lane or Michael Power Place genuinely are. It is a drive-or-bus-to-Kipling building with excellent highway access. That is a perfectly good trade for a lot of buyers — the highway access is genuinely first class — but it should be a choice you make with clear eyes, not a surprise you discover in February.
What is being built next door
Edilcan is developing Valhalla Town Square, described on the developer’s own site as a 6.6-acre mixed-use residential community. That much is confirmed from the developer.
I could not retrieve tower count, storeys, unit count or current status — the relevant UrbanToronto page returned an error. So I will tell you the master-planned community exists and is adjacent, and I am not going to characterise its size or timing. If your view matters to you, check the City’s development application map before you buy.
What I could not verify
- The corporation number beyond a reported TSCC 2363, from one database.
- The current property manager (FirstService Residential is named, single source).
- The registration date.
- Whether the amenity list is tower-specific or community-shared.
- The height discrepancy between CTBUH’s 111.3 m and UrbanToronto’s 116.12 m.
The takeaway
Thunderbird is a well-built, well-documented 35-storey concrete tower from a real architect on a site with genuine history. Its strengths are the build quality, the podium amenities and outstanding highway access. Its honest weakness is transit: it is a bus or a drive to Kipling, not a walk. Before you buy, get clear on which amenities belong to your corporation and which are shared, and check what Valhalla Town Square is going to put next to your window.
Thinking about this building?
Send me the unit number or the listing link. I’ll tell you what I actually know about the building, what I’d want to see in the status certificate, and whether the price makes sense against what has sold. No pitch, no obligation.
[email protected] · 833-330-1925 · Book a free consultation
Confidential. Reviewed personally and answered within 24 hours. I never share, sell or distribute your information.
Building data for 5 Valhalla Inn Road
Pulled from City of Toronto open data · Etobicoke Centre · read 18 October 2026
What is proposed nearby
- Rezoning / Official Plan amendment · 1 Eva Rd · 409 m awayProposed application to permit the redevelopment of the Subject Site with a new mixed-use development consisting of three residential towers atop a shared building…
- Site plan application · 375-385 The West Mall · 455 m awayThe proposed redevelopment includes a 14-storey and 28-storey residential tower with a common 6-storey podium. Proposed landscape improvements includes a 1,025 sq.m P.O.P.S along…
- Site plan application · 2 Gibbs Rd · 437 m awaySite Plan application for Phase 2 of the mixed-use development at 2 Gibbs Road. Phase 2 includes the proposed development of Building D, a…
See every application near this address, and get alerts
Registered unit counts and plan numbers come from the City’s register of residential condominiums (2002–2018), so buildings registered before 2002 show no plan data here. Permits and development applications come from the City’s open data and are updated automatically. Always confirm details with the status certificate before you buy.
Frequently asked questions
How tall is Thunderbird at One Valhalla?
35 storeys above ground plus two below, all concrete, completed 2014. CTBUH gives the height as 111.3 m; an UrbanToronto thread title says 116.12 m. The storey count is not in dispute; the height figure is.
What was on the site before One Valhalla?
The Valhalla Inn, built in 1963 and described as one of Toronto’s first motor inns. It was demolished for the Edilcan development, reported in February 2011. The inn’s architect and the exact demolition date could not be verified.
Is One Valhalla walking distance to the subway?
No. Sources describe Kipling station as roughly a five-minute drive, with bus service on The Mall at Valhalla Inn Road. Highway 427 and Gardiner access are excellent. Treat this as a drive-or-bus building, not a walk-to-subway one.
How many towers are at One Valhalla and how tall are they?
Three towers of 35, 29 and 22 storeys as built, plus 68 townhomes. Ignore the 19, 25 and 29 figures that appear in 2011 coverage — those are superseded proposal numbers, not the built form.
Does 5 Valhalla Inn Road have a pool?
An indoor pool, fitness facilities and a theatre are listed as One Valhalla community amenities on a one-acre landscaped podium — not necessarily exclusive to this tower. Ask which corporation owns them and what your corporation contributes under the shared facilities agreement.
What is being built next to One Valhalla?
Edilcan is developing Valhalla Town Square, described on the developer’s own website as a 6.6-acre mixed-use residential community. I could not verify its tower count, storeys, unit count or current status, so check the City of Toronto development application map yourself.
How much do condos at Thunderbird at One Valhalla sell for?
Over the last 12 months the median resale at Thunderbird at One Valhalla was $470,000, across 17 sales. The typical unit sold in 27 days at about 99% of the asking price. That works out to roughly $682 per square foot.
How much is rent at Thunderbird at One Valhalla?
The median lease at Thunderbird at One Valhalla over the last 12 months was $2,273/mo, from 24 leases. Units typically leased in 22 days.
What does each unit type cost at Thunderbird at One Valhalla?
Over the last 24 months: One-bedrooms sold for a median $429,000 and rented for $2,200/mo; One-bedroom-plus-dens sold for a median $480,000 and rented for $2,400/mo; Two-bedrooms sold for a median $600,000 and rented for $2,800/mo. Each median uses three or more deals.
Are prices at Thunderbird at One Valhalla up or down since 2022?
Down about 25%. The median sold price per square foot was $907 in 2022 and $682 over the last 12 months. Pricing off 2022 comparables is the most common mistake sellers make here.
What rental yield does Thunderbird at One Valhalla offer an investor?
At a median price of $470,000 and a median rent of $2,273 a month, the gross yield is about 5.8%, before maintenance fees, property tax, insurance and mortgage interest. Net cash flow depends on the fee and your down payment, so run the numbers for the exact unit.
Do mostly owners or renters live at Thunderbird at One Valhalla?
Mostly renters. Of the deals here in the last 24 months, 62% were leases and 38% were sales.
Can you Airbnb a unit at Thunderbird at One Valhalla?
Only in limited cases. Toronto allows short-term rentals only in your principal residence, a whole unit for at most 180 nights a year, with a $390 yearly City registration and 6% accommodation tax. The City’s register shows no active short-term rental registrations at this address. The condo’s declaration and rules can ban short stays outright, so check them in the status certificate.
Has Thunderbird at One Valhalla had elevator outages?
None on record. Ontario requires residential buildings to report elevator outages of 48 hours or more to TSSA, and this address has no reported outage since July 2022.
What schools is Thunderbird at One Valhalla zoned for?
For TDSB public schools, the address is zoned for West Glen Junior School (Elementary, JK–5), Bloorlea Middle School (Middle), Silverthorn Collegiate Institute (High school, Gr 9–12). Catholic and French-language schools are listed on this page by distance. Boundaries change, so confirm with the board before you buy.
What is the Walk Score of Thunderbird at One Valhalla?
Walk Score 78, Transit Score 69 and Bike Score 56. Most daily errands can be done on foot.
What restaurants and shops are near Thunderbird at One Valhalla?
Within about a 10-minute walk: Flamingo's Restaurant and Bar (Restaurant), State & Main (American), We Kitchen (Restaurant), Starbucks (Coffee).
Which parks are near Thunderbird at One Valhalla?
East Mall Park, West Mall Park, Cronin Park are the closest green spaces.
What is my unit at Thunderbird at One Valhalla worth?
Use the free AI estimator at the top of this page. It uses this building’s own recent sales and adjusts for floor, view and parking, and your number appears instantly. For a written CMA, I will price your exact unit against the latest comparable sales.
How do I find out when a unit at Thunderbird at One Valhalla lists or sells?
Join the building alerts on this page. I watch this building by hand and will tell you when a unit lists, sells or drops in price, with my read on whether it is priced right.
Thinking about buying or selling here?
I work this area every week and I will give you a straight answer, including when the answer is to wait. No pressure, and no drip campaign you cannot get out of.
Call or text 833-330-1925 Send me a message
Jatin Dua, Broker of Record — RE/MAX Quantum Realty Inc., Brokerage. Not intended to solicit buyers or sellers currently under contract with another brokerage.
Sources
Everything above that is a number or a name comes from one of these. Anything I could not source, I have marked as unverified in the text.
- CTBUH Skyscraper Center — One Valhalla Thunderbird. Completion year, 35 storeys above and 2 below grade, height of 111.3 m / 365 ft, all-concrete structure, 2012 construction start, apartment count and Edilcan attribution. Accessed 7 September 2026.
- UrbanToronto — One Valhalla Towns & Condos + Triumph Phase Three. As-built storey counts across the three towers, 68 townhomes, architect, community amenity list and neighbourhood context. Accessed 7 September 2026.
- UrbanToronto — Historic Valhalla Inn comes down, February 2011. The 1963 Valhalla Inn, its description as one of the city’s first motor inns, its demolition, and the superseded 19/25/29-storey proposal figures. Accessed 7 September 2026.
- condos.ca — Thunderbird at One Valhalla, 5 Valhalla Inn Rd. Unit count, corporation number, property manager, amenity list and suite size range. Accessed 7 September 2026.
- Valhalla Town Square — developer project page. The 6.6-acre mixed-use community description, from Edilcan directly. Accessed 7 September 2026.
Related reading
- The Etobicoke condo directory — every condominium corporation I could find, by neighbourhood
- Boutique low-rise condos between Islington and Kipling
- The condos within walking distance of Islington station
- All of my Etobicoke real estate writing
About the author — Jatin Dua, Etobicoke real estate agent
I’m the Broker of Record at RE/MAX Quantum Realty, 799 The Queensway in Etobicoke, a few minutes from every building on this page. I work with buyers, sellers and investors across Mimico, Humber Bay Shores, New Toronto, Long Branch, Alderwood and the Stonegate–Queensway corridor. I write these building guides the way I’d brief a client at my own kitchen table: what is documented, what isn’t, and where the published numbers disagree with each other.
Questions about a specific suite? [email protected] or 833-330-1925.
More condo buildings in Islington–City Centre
- Islington Terrace7 Mabelle Avenue · median sold $530K
- Bloor Promenade5 Mabelle Ave · median sold $515K
- Triumph at Valhalla9 Valhalla Inn Road · median sold $470K
- Nuvo at Essex & Parc Nuvo35 Viking Ln · median sold $501K
- Bloorvista at Islington Terrace9 Mabelle Ave · median sold $470K
- Vivid Condominiums1 Michael Power Place · median sold $525K
- Network Lofts2 Fieldway Road · median sold $571K
- Palais at Port Royal Place3 Michael Power Place · median sold $510K
© 2026 Jatin Dua, Broker of Record, RE/MAX Quantum Realty Inc., Brokerage. The building data on this page was compiled and verified by Jatin Dua. Reproduction or republication, in whole or in part, requires written permission. To request permission, call 833-330-1925.