
Published 7 September 2026 · Updated 5 October 2026 · By Jatin Dua, Broker of Record, RE/MAX Quantum Realty
Building at a glance · Islington–City Centre
What's Your Home Worth Right Now?
Get a free AI-powered price range for your property in under 90 seconds, based on recent GTA comparable sales. No name or address required.
Get My Free Estimate →Network Lofts in one look.
2 Fieldway Road, Etobicoke, Toronto
Free · about 45 seconds · no obligation
What is your unit at Network Lofts worth today?
Floor, exposure, parking and this building’s own recent sales move the number. Your estimate appears instantly, and a written CMA from me is one tap after.
- Uses this building’s own recent sales
- Adjusts for floor, view and parking
- Your number appears instantly
How you get around
Scores from Walk Score®
Walk Score
Walker's Paradise
Transit Score
Rider's Paradise
Bike Score
Very Bikeable
Transit, nearest first
- 2626 BurnhamthorpeMiWay bus0.2 km
- 5050 BurnhamthorpeTTC bus0.3 km
- 3737 IslingtonTTC bus0.3 km
- 2Islington stationLine 2 Bloor–Danforth0.3 km
- GOKipling GOMilton line · weekdays0.9 km
Distances are straight-line from the building.
How far is everything?
From the front door, in kilometres.
Schools for this address
Public schools from the TDSB school locator, checked 18 October 2026. Boundaries change: confirm with the board before you buy.
Elementary & middleJK–8
Norseman Junior Middle School
105 Norseman St
1.3 km · ~20 min walk
Zoned for this address
High schoolGr 9–12
Etobicoke Collegiate Institute
86 Montgomery Rd
0.8 km · ~13 min walk
Zoned for this address
Catholic elementary
Our Lady of Sorrows Catholic School
0.8 km · ~13 min walk
Nearest, confirm zoning
Catholic elementary
Our Lady of Peace Catholic School
1.2 km · ~19 min walk
Nearest, confirm zoning
Catholic secondary
Bishop Allen Academy Catholic Secondary School
2.1 km
Nearest, confirm zoning
French-language · MonAvenir (Catholic)
École élémentaire catholique Sainte-Marguerite-d'Youville
1.9 km
Nearest, confirm zoning
Catholic (TCDSB) and French-language schools shown are the nearest to the building, not confirmed zoning. Check the TCDSB school locator, Viamonde or MonAvenir.
By the numbers
What units at Network Lofts actually trade for
| Unit type | Sold | Median price | Leased | Median rent |
|---|---|---|---|---|
| 1 bed | 5 | $509,000 | 11 | $2,295/mo |
| 1 bed + den | 1 | too few | 2 | too few |
| 2 bed | 5 | $792,500 | 10 | $3,050/mo |
| 2 bed + den | 1 | too few | 2 | too few |
Table covers the last 24 months. TRREB MLS® System aggregates; a median is shown only with 3 or more deals, and sizes come from listing ranges. Not an appraisal: get an estimate for your unit.
Living here
Renters, Airbnb and elevators at Network Lofts
Do mostly owners or renters live here?
Renter-heavy building. Of 37 deals here in the last 24 months, 25 were leases and 12 were sales. A high lease share usually means more investor owners, more move-ins and a deeper pool of rental comparables.
Can you Airbnb a unit at Network Lofts?
No active City registrations here right now. In Toronto you can only host in your principal residence, a whole unit for at most 180 nights a year, with a $390 yearly registration and 6% accommodation tax. You cannot buy here to run it as a full-time Airbnb. Check the condo’s rules in the status certificate before you count on it.
How reliable are the elevators?
Ontario requires residential buildings to report any elevator outage lasting 48 hours or more, and this address has none on record. Elevators still need modernizing every 25 to 30 years, so check the reserve fund study for the date.
Sources: TRREB MLS® System lease and sale counts; City of Toronto short-term rental registrations (Open Data, 18 Oct 2026); TSSA Residential Elevator Availability portal.
Before you buy here
Five things the listing will not tell you about Network Lofts
- Reserve fund health. Ask for the latest reserve fund study and its date. A thin fund in an older building usually means fee jumps or a special assessment.
- Special assessments and big repairs. Check the status certificate for planned levies and for balcony, garage, window or elevator work.
- Insurance deductible. Find the corporation’s deductible for water damage. If it is higher than your own policy covers, raise your coverage before closing.
- Fee trend. Compare this year’s budget with last year’s. Rises of 2–5% a year are typical; bigger jumps need an explanation.
- Lawsuits and rules. Look for legal claims against the corporation, and for rules on pets, short-term rentals and leasing.
Send me the status certificate and I will flag anything that matters before your conditional period runs out.
Get my status certificate reviewedWatch this building
Know the moment a unit at Network Lofts lists or sells.
Portals tell you a listing exists. I tell you whether it is priced right for this building, which stack it is in, and what the last comparable unit actually went for.
- New listings for sale or rent here
- What units sold for, with my read on it
- No account, no spam, stop with one reply
Building alerts
Takes about twenty seconds.
Eat, drink and shop nearby
Within about a 10-minute walk.
Thai
Vintage Thai
0.4 km · ~6 min walk
Salad
Freshii
0.4 km · ~6 min walk
Chinese
Spring China House
0.4 km · ~6 min walk
Japanese
Gojima Japanese Restaurant
0.5 km · ~8 min walk
Restaurant
Coco Spoon
0.5 km · ~8 min walk
Coffee
Tim Hortons
0.4 km · ~6 min walk
Places from OpenStreetMap. Check hours before you go.
Parks nearby
- Fairfield Park
- Chestnut Hills Park
- Echo Valley Park
Prices: TRREB MLS® System aggregate medians for 2 Fieldway Road, last 12 months (updated 5 October 2026), compiled by Jatin Dua, Broker of Record, RE/MAX Quantum Realty Inc., Brokerage; deemed reliable, not guaranteed. Schools: TDSB school locator; Catholic and French schools: nearest by distance. Transit and scores: Walk Score® and TTC/GO station locations. Nearby places: OpenStreetMap. Distances are straight-line estimates.
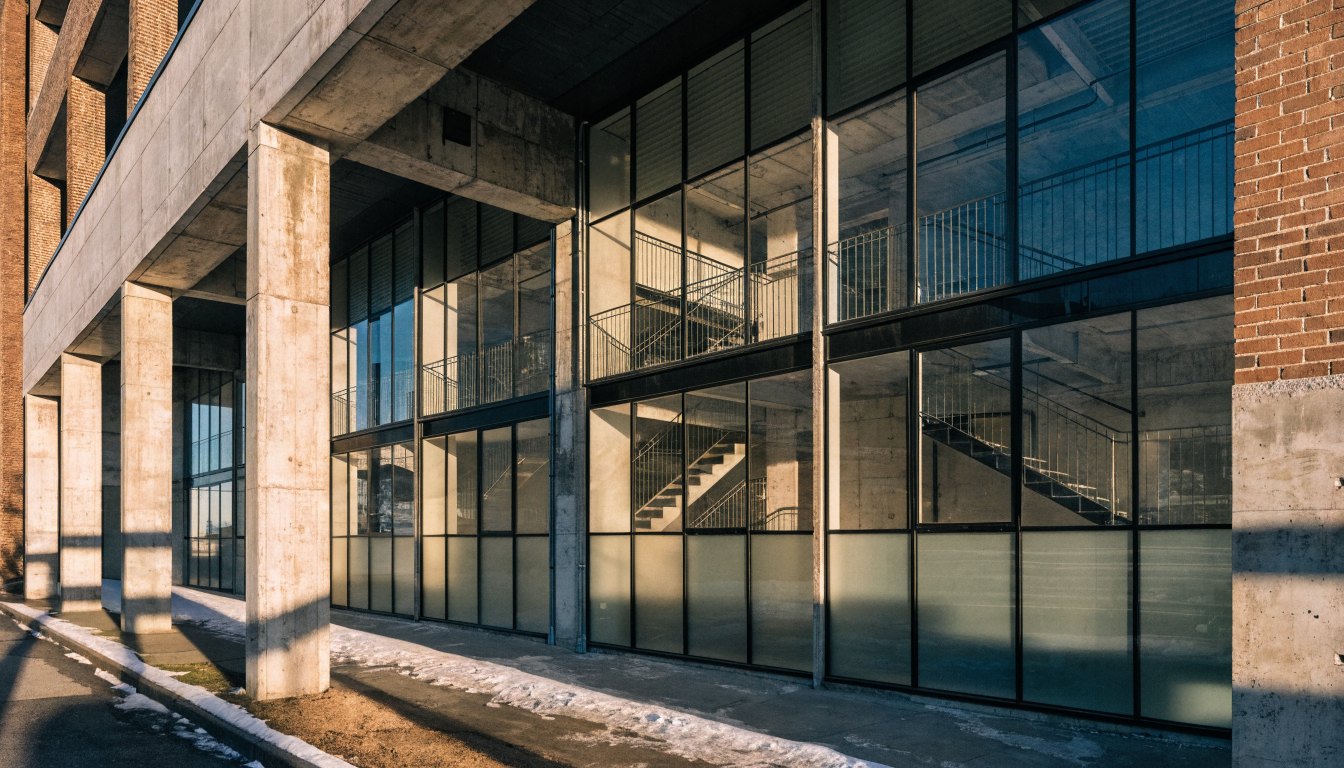
Network Lofts at 2 Fieldway Road is a 13-storey office building converted to roughly 205 loft condominiums, near Islington Avenue and Bloor Street West.
It is a genuine hard loft conversion — concrete columns, double-height windows, ceilings well above the Toronto standard — not a new building styled to look like one. It is also the building in this area with the widest spread of contradictory published information: two conversion dates, three developer attributions and four different suite size ranges. Below is what holds up.
What “conversion” means here, and why it matters
This building was not built as housing. It was an office building, and the loft conversion carved suites out of an existing concrete frame. Multiple sources describe the result the same way: large structural columns left in place, double-height window walls, and ceiling heights that new construction does not offer. One loft-specialist source puts ceilings at about 10.5 feet in most units and up to 19 feet in the two-storey suites, with the tallest of those sitting where the original mechanical room was.
That is the appeal, and it is real. It also carries consequences that a buyer should understand before falling for the photos:
- Columns are not negotiable. In a converted frame they land where the original engineer put them, sometimes in the middle of a living room. Walk the actual unit, not a floor plan.
- Window walls that tall are expensive common elements. Glazing and sealant on a converted commercial envelope is a reserve fund item, and a big one.
- Sound and heat behave differently. Concrete is excellent between suites and unforgiving to heat through a large south or west window wall.
What this building has actually traded for: the last 12 months
Resales and leases recorded on the TRREB MLS® System for 2 Fieldway Road, 5 October 2025 to 5 October 2026.
Over the past 12 months, units here sold for a median of $585,000 after a median 22 days on market, at about 98% of the asking price. Leased units rented for a median of $2,850 a month.
Source: TRREB MLS® System data, compiled by Jatin Dua, Broker of Record, RE/MAX Quantum Realty, Brokerage. Aggregate figures only; individual sale prices are not published on this page. Medians exclude zero and null values; samples under three are shown as counts only. The information is deemed reliable but not guaranteed. Updated 5 October 2026.
The conflicts, laid out
Year: a loft-specialist site says the conversion completed in 2008; a listings database says the building dates to 2010. The likeliest explanation is conversion completion versus condominium registration, but I could not verify that, so I will not assert it.
Developer: Alterra appears in most accounts; one database credits “Finner Space Corporation”; another credits both. The safe statement is that Alterra was involved and a second entity appears in the records.
Storeys: 13 across every facts box I found — but one of those same pages says “18 storeys” in its own narrative text. That is a source contradicting itself, not two sources disagreeing.
Suite sizes: four published ranges, from roughly 500–1,200 sq ft up to 563–1,761 sq ft. One old pre-construction page gives figures so far off the others that I would ignore it entirely.
What is reasonably well established
- 13 storeys, and roughly 205 units.
- An amenity package that is unusually complete for a conversion: gym and yoga studio, party and meeting room, a media or theatre room, a rooftop lounge with barbecues, guest suites, sauna, bike storage, visitor parking and concierge service.
- The corporation is reported as TSCC 2054, with Ace Condominium Management named as manager — both from one database, both worth confirming yourself.
The Bell building question
You will read in several places that 2 Fieldway Road was a Bell office building. That specific claim traces to a single source. A second, independent source confirms only the general point — that the lofts were “carved from the frame of an existing office building.” I tried to read the Architectural Conservancy Ontario entry, which would have settled it properly, and the page would not load.
So: it was an office building, certainly. Whose office building, I cannot confirm, and I would rather tell you that than repeat a good story.
What is happening around it
Fieldway Road is not a quiet backwater any more. There is a 2021 proposal for 56, 58 and 60 Fieldway Road — four buildings of 10, 22, 32 and 35 storeys, about 1,149 units in total, with a possible pedestrian connection over the rail corridor toward the Etobicoke Civic Centre lands. Separately, EllisDon Developments acquired a 4.26-acre Fieldway Road site in the Six Points area, reported in 2022, with onsite childcare and about 0.6 acres of public park in the plan.
Neither site is next door to number 2. Both are further west, closer to Kipling. And both reports are several years old — I could not verify the current approval status of either, and a 2021 proposal is not an approval. Do not buy on the assumption that either is built, and do not assume neither will be.
The City’s development application map is public and current. Check it for yourself before you form a view about what your window will look at in five years.
The takeaway
Network Lofts is one of the few genuine hard loft buildings in Etobicoke, and the ceiling heights and window walls are not marketing — they are what an office frame gives you. The building deserves its reputation. What it does not have is reliable public information: dates, developer, and suite sizes all conflict across sources, and the well-repeated Bell story rests on one page. Buy the unit you walked through, order the status certificate, and read the reserve fund study with the window wall specifically in mind.
Thinking about this building?
Send me the unit number or the listing link. I’ll tell you what I actually know about the building, what I’d want to see in the status certificate, and whether the price makes sense against what has sold. No pitch, no obligation.
[email protected] · 833-330-1925 · Book a free consultation
Confidential. Reviewed personally and answered within 24 hours. I never share, sell or distribute your information.
Building data for 2 Fieldway Road
Pulled from City of Toronto open data · Etobicoke-Lakeshore · read 18 October 2026
Most recent permits here
- Mechanical(MS) Building Permit Related(MS) · Permit Issued · 2009-11-12HVAC - Proposed repairs to existing (1) level underground parking garage.
- Building Additions/Alterations Garage Repair/Reconstruction · Inspection · 2009-11-12Proposed retrofit to existing (1) level underground parking garage. Retrofit to include the construction of new columns that will be located in…
What is proposed nearby
- Site plan application · 1243 Islington Ave · 281 m awayProposed 61-storey mixed use building.
- Site plan application · 1276 Islington Ave · 298 m awayProposed infill development of a 35-storey, 25,700.63 square-metre, purpose-built rental building containing 375 residential units, and 262 parking spaces provided between four levels of…
- Rezoning / Official Plan amendment · 1243 Islington Ave · 281 m awayApplication to amend the Zoning By-law at 1243 Islington Avenue to permit a 61 storey (191-metre, excluding mechanical penthouse), comprising 702 dwelling units and…
See every application near this address, and get alerts
Registered unit counts and plan numbers come from the City’s register of residential condominiums (2002–2018), so buildings registered before 2002 show no plan data here. Permits and development applications come from the City’s open data and are updated automatically. Always confirm details with the status certificate before you buy.
Frequently asked questions
Is Network Lofts a true hard loft?
Yes. It is a conversion of an existing concrete office building, and multiple sources describe retained structural columns, double-height window walls and ceilings around 10.5 feet, rising to as much as 19 feet in the two-storey suites. It is not a new building designed to look loft-like.
When was Network Lofts built or converted?
Sources disagree: one says the conversion completed in 2008, another dates the building to 2010. That gap is plausibly conversion completion versus condominium registration, but I could not confirm that explanation, so treat both dates as reported rather than settled.
How many units are in Network Lofts?
About 205, across 13 storeys. Note that one source’s own narrative text says 18 storeys while its facts box says 13 — an internal contradiction in a single source, not a genuine dispute.
Was 2 Fieldway Road a Bell building?
It was certainly an office building before conversion. The specific claim that it belonged to Bell rests on one source, and I could not corroborate it. I would not repeat it as established fact.
What amenities does Network Lofts have?
Sources list a gym and yoga studio, party and meeting rooms, a media or theatre room, a rooftop lounge with barbecues, guest suites, a sauna, bike storage, visitor parking and concierge service — a strong package for a converted building.
What should I check before buying a loft in a converted building?
Walk the actual suite to see where the structural columns land; read the reserve fund study specifically for envelope and glazing work, which is expensive on a converted commercial frame; and check the City’s development application map for what is proposed nearby.
How much do condos at Network Lofts sell for?
Over the last 12 months the median resale at Network Lofts was $585,000, across 9 sales. The typical unit sold in 22 days at about 98% of the asking price. That works out to roughly $718 per square foot.
How much is rent at Network Lofts?
The median lease at Network Lofts over the last 12 months was $2,850/mo, from 9 leases. Units typically leased in 31 days.
What does each unit type cost at Network Lofts?
Over the last 24 months: One-bedrooms sold for a median $509,000 and rented for $2,295/mo; Two-bedrooms sold for a median $792,500 and rented for $3,050/mo. Each median uses three or more deals.
Are prices at Network Lofts up or down since 2022?
Down about 15%. The median sold price per square foot was $841 in 2022 and $718 over the last 12 months. Pricing off 2022 comparables is the most common mistake sellers make here.
What rental yield does Network Lofts offer an investor?
At a median price of $585,000 and a median rent of $2,850 a month, the gross yield is about 5.8%, before maintenance fees, property tax, insurance and mortgage interest. Net cash flow depends on the fee and your down payment, so run the numbers for the exact unit.
Do mostly owners or renters live at Network Lofts?
Mostly renters. Of the deals here in the last 24 months, 68% were leases and 32% were sales.
Can you Airbnb a unit at Network Lofts?
Only in limited cases. Toronto allows short-term rentals only in your principal residence, a whole unit for at most 180 nights a year, with a $390 yearly City registration and 6% accommodation tax. The City’s register shows no active short-term rental registrations at this address. The condo’s declaration and rules can ban short stays outright, so check them in the status certificate.
Has Network Lofts had elevator outages?
None on record. Ontario requires residential buildings to report elevator outages of 48 hours or more to TSSA, and this address has no reported outage since July 2022.
What schools is Network Lofts zoned for?
For TDSB public schools, the address is zoned for Norseman Junior Middle School (Elementary & middle, JK–8), Etobicoke Collegiate Institute (High school, Gr 9–12). Catholic and French-language schools are listed on this page by distance. Boundaries change, so confirm with the board before you buy.
What is the closest subway or GO station to Network Lofts?
The nearest subway is Islington station (Line 2 Bloor–Danforth), 0.3 km away; the nearest GO station is Kipling GO on the Milton line · weekdays, 0.9 km; the closest bus is the 26 Burnhamthorpe (MiWay bus). Distances are straight-line from the building.
What is the Walk Score of Network Lofts?
Walk Score 90, Transit Score 93 and Bike Score 73. Most daily errands can be done on foot.
What restaurants and shops are near Network Lofts?
Within about a 10-minute walk: Vintage Thai (Thai), Freshii (Salad), Spring China House (Chinese), Gojima Japanese Restaurant (Japanese), Coco Spoon (Restaurant).
Which parks are near Network Lofts?
Fairfield Park, Chestnut Hills Park, Echo Valley Park are the closest green spaces.
What is my unit at Network Lofts worth?
Use the free AI estimator at the top of this page. It uses this building’s own recent sales and adjusts for floor, view and parking, and your number appears instantly. For a written CMA, I will price your exact unit against the latest comparable sales.
How do I find out when a unit at Network Lofts lists or sells?
Join the building alerts on this page. I watch this building by hand and will tell you when a unit lists, sells or drops in price, with my read on whether it is priced right.
Thinking about buying or selling here?
I work this area every week and I will give you a straight answer, including when the answer is to wait. No pressure, and no drip campaign you cannot get out of.
Call or text 833-330-1925 Send me a message
Jatin Dua, Broker of Record — RE/MAX Quantum Realty Inc., Brokerage. Not intended to solicit buyers or sellers currently under contract with another brokerage.
Sources
Everything above that is a number or a name comes from one of these. Anything I could not source, I have marked as unverified in the text.
- torontolofts.ca — Network Lofts, 2 Fieldway Rd. Conversion year, Alterra attribution, storeys, unit count, ceiling heights, two-storey suites and the former-office history. Accessed 7 September 2026.
- strata.ca — 2 Fieldway Rd, Network Lofts. Storeys, approximate unit count, developer entities, amenity list, suite size range and the description of the retained concrete frame. Accessed 7 September 2026.
- condos.ca — Network Lofts, 2 Fieldway Rd. Year built, 13 floors, 205 units, corporation number, property manager, amenity list and suite size range. Accessed 7 September 2026.
- UrbanToronto — redevelopment proposed near the new Etobicoke Civic Centre, October 2021. The 56, 58 and 60 Fieldway Road proposal: four buildings of 10, 22, 32 and 35 storeys and 1,149 units. Accessed 7 September 2026.
- STOREYS — EllisDon Developments, Fieldway Road, September 2022. The 4.26-acre Six Points area acquisition, childcare and public park components. Accessed 7 September 2026.
Related reading
- The Etobicoke condo directory — every condominium corporation I could find, by neighbourhood
- Boutique low-rise condos between Islington and Kipling
- The condos within walking distance of Islington station
- All of my Etobicoke real estate writing
About the author — Jatin Dua, Etobicoke real estate agent
I’m the Broker of Record at RE/MAX Quantum Realty, 799 The Queensway in Etobicoke, a few minutes from every building on this page. I work with buyers, sellers and investors across Mimico, Humber Bay Shores, New Toronto, Long Branch, Alderwood and the Stonegate–Queensway corridor. I write these building guides the way I’d brief a client at my own kitchen table: what is documented, what isn’t, and where the published numbers disagree with each other.
Questions about a specific suite? [email protected] or 833-330-1925.
More condo buildings in Islington–City Centre
- Islington Terrace7 Mabelle Avenue · median sold $530K
- Thunderbird at One Valhalla5 Valhalla Inn Road · median sold $470K
- Bloor Promenade5 Mabelle Ave · median sold $515K
- Triumph at Valhalla9 Valhalla Inn Road · median sold $470K
- Nuvo at Essex & Parc Nuvo35 Viking Ln · median sold $501K
- Bloorvista at Islington Terrace9 Mabelle Ave · median sold $470K
- Vivid Condominiums1 Michael Power Place · median sold $525K
- Palais at Port Royal Place3 Michael Power Place · median sold $510K
© 2026 Jatin Dua, Broker of Record, RE/MAX Quantum Realty Inc., Brokerage. The building data on this page was compiled and verified by Jatin Dua. Reproduction or republication, in whole or in part, requires written permission. To request permission, call 833-330-1925.