
Published 5 August 2026 · Updated 29 September 2026 · By Jatin Dua, Broker of Record, RE/MAX Quantum Realty
Building at a glance · Islington–City Centre
700 The Queensway in one look.
700 The Queensway, Etobicoke, Toronto
Built
1999
Storeys
2
Corporation
MTCC-1269
Walk Score
90
Free · about 45 seconds · no obligation
What is your unit at 700 The Queensway worth today?
Floor, exposure, parking and this building’s own recent sales move the number. Your estimate appears instantly, and a written CMA from me is one tap after.
- Uses this building’s own recent sales
- Adjusts for floor, view and parking
- Your number appears instantly
How you get around
Scores from Walk Score®
Walk Score
Walker's Paradise
Transit Score
Good Transit
Bike Score
Very Bikeable
Transit, nearest first
- 8080 QueenswayTTC busSteps away
- 7676 Royal York SouthTTC busSteps away
- 1515 EvansTTC bus0.2 km
- GOMimico GOLakeshore West line1.2 km
- 501Lake Shore Blvd W at Louisa Street501 Queen / 507 Long Branch streetcar1.4 km
- 2Royal York stationLine 2 Bloor–Danforth2.5 km
TTC is renewing streetcar track at Long Branch Loop through late 2026; some Lake Shore streetcar trips run as buses.
Distances are straight-line from the building.
How far is everything?
From the front door, in kilometres.
Schools for this address
Public schools from the TDSB school locator, checked 18 October 2026. Boundaries change: confirm with the board before you buy.
Elementary & middleJK–8
Norseman Junior Middle School
105 Norseman St
1.5 km · ~23 min walk
Zoned for this address
High schoolGr 9–12
Etobicoke Collegiate Institute
86 Montgomery Rd
3.1 km
Zoned for this address
Catholic elementary
St. Louis Catholic School
Steps away
Nearest, confirm zoning
Catholic elementary
St. Mark Catholic School
1.1 km · ~17 min walk
Nearest, confirm zoning
Catholic secondary
Bishop Allen Academy Catholic Secondary School
0.8 km · ~13 min walk
Nearest, confirm zoning
French-language · MonAvenir (Catholic)
École élémentaire catholique Sainte-Marguerite-d'Youville
1.1 km · ~17 min walk
Nearest, confirm zoning
Catholic (TCDSB) and French-language schools shown are the nearest to the building, not confirmed zoning. Check the TCDSB school locator, Viamonde or MonAvenir.
Living here
Renters, Airbnb and elevators at 700 The Queensway
Do mostly owners or renters live here?
Too few deals in the last 24 months to read the owner and renter mix reliably. Ask me and I will pull the building’s history.
Can you Airbnb a unit at 700 The Queensway?
No active City registrations here right now. In Toronto you can only host in your principal residence, a whole unit for at most 180 nights a year, with a $390 yearly registration and 6% accommodation tax. You cannot buy here to run it as a full-time Airbnb. Check the condo’s rules in the status certificate before you count on it.
How reliable are the elevators?
Ontario requires residential buildings to report any elevator outage lasting 48 hours or more, and this address has none on record. Elevators still need modernizing every 25 to 30 years, so check the reserve fund study for the date.
Sources: TRREB MLS® System lease and sale counts; City of Toronto short-term rental registrations (Open Data, 18 Oct 2026); TSSA Residential Elevator Availability portal.
Before you buy here
Five things the listing will not tell you about 700 The Queensway
- Reserve fund health. Ask for the latest reserve fund study and its date. A thin fund in an older building usually means fee jumps or a special assessment.
- Special assessments and big repairs. Check the status certificate for planned levies and for balcony, garage, window or elevator work.
- Insurance deductible. Find the corporation’s deductible for water damage. If it is higher than your own policy covers, raise your coverage before closing.
- Fee trend. Compare this year’s budget with last year’s. Rises of 2–5% a year are typical; bigger jumps need an explanation.
- Lawsuits and rules. Look for legal claims against the corporation, and for rules on pets, short-term rentals and leasing.
Send me the status certificate and I will flag anything that matters before your conditional period runs out.
Get my status certificate reviewedWatch this building
Know the moment a unit at 700 The Queensway lists or sells.
Portals tell you a listing exists. I tell you whether it is priced right for this building, which stack it is in, and what the last comparable unit actually went for.
- New listings for sale or rent here
- What units sold for, with my read on it
- No account, no spam, stop with one reply
Building alerts
Takes about twenty seconds.
Eat, drink and shop nearby
Within about a 10-minute walk.
Italian
Grappa Restaurant
Steps away
Polish
Kovalsky Restaurant
Steps away
Vietnamese
Hoailuong Vietnam Restaurant
Steps away
Restaurant
Three Brothers Restaurant
Steps away
Indian
Tadka – Sizzling Indian Spice
Steps away
Café
Le Petite Cafe
Steps away
Places from OpenStreetMap. Check hours before you go.
Parks nearby
- Winslow Dalesford Park
- Queensway Park
- Grand Avenue Park
Schools: TDSB school locator; Catholic and French schools: nearest by distance. Transit and scores: Walk Score® and TTC/GO station locations. Nearby places: OpenStreetMap. Distances are straight-line estimates.
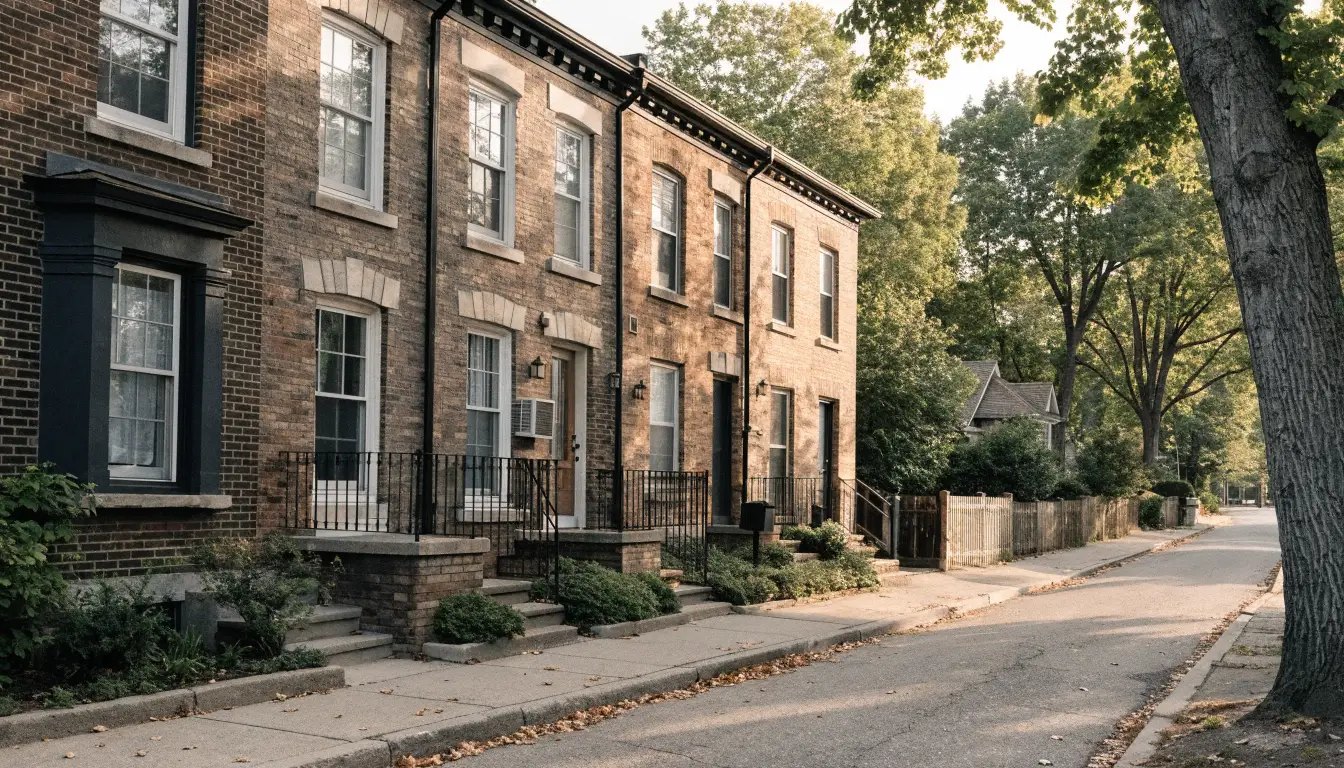
700 The Queensway is the smallest residential condominium corporation on this entire corridor: eight two-storey stacked townhomes, built in 1999, each roughly 1,200 square feet with two bedrooms and a private entrance. It is not an apartment building and it does not behave like one. If you want condo ownership without elevators, corridors or a concierge, this is one of the very few addresses on The Queensway that offers it — and units come up roughly never. I’m Jatin Dua, RE/MAX Quantum Realty.
Quick answer
700 The Queensway is a 2-storey, 8-unit townhouse condominium at 694–700 The Queensway in Etobicoke, Toronto. It was built in 1999. The condominium corporation is MTCC-1269. Maintenance fees: Common elements, building insurance, parking and water.
700 The Queensway at a glance
What you are actually buying
This is the distinction that matters and that most listing sites get wrong: 700 The Queensway is not an apartment condo. It is a small cluster of two-level stacked townhomes at 694, 696, 698 and 700 The Queensway, registered together as MTCC-1269.
Each unit runs about 1,200 square feet across two floors — two bedrooms with walk-in closets, a washroom on each level, a private entrance shared with just one other unit, and a Juliet balcony facing a quiet residential street rather than the arterial.
Twelve hundred square feet is substantially more space than almost anything else on this corridor at a comparable price. Most two-bedroom apartment suites nearby run 700 to 950 square feet.
Self-managed, and what that means for you
With eight units, this corporation is self-managed — the owners run it themselves rather than paying a management company. That has two sides and you should understand both.
In your favour: no management fee, so more of your monthly payment goes to actual maintenance and the reserve fund. Decisions get made quickly because there are eight people involved, not four hundred.
Against: self-managed corporations depend entirely on the competence and goodwill of the owners doing the work. If the person who has handled the books for a decade sells and moves, that expertise leaves with them. Before you buy here, I would want to see the reserve fund study, the last three years of minutes, and get a clear sense of who actually runs things.
Thinking about buying or selling here?
I work this area every week and I will give you a straight answer, including when the answer is to wait. No pressure, and no drip campaign you cannot get out of.
Call or text 833-330-1925 Send me a message
Jatin Dua, Broker of Record — RE/MAX Quantum Realty Inc., Brokerage. Not intended to solicit buyers or sellers currently under contract with another brokerage.
The pricing problem
There are no 2024–2026 sales. Any per-square-foot figure you see quoted for this address is five or more years old and reflects a completely different market.
That is not a criticism of the building — it is the arithmetic of eight units. But it does mean that if you want to buy or sell here, conventional comparables do not exist and pricing has to be built from adjacent townhome product rather than from the building itself. That is real analytical work, and it is exactly the kind of thing I would rather do properly than guess at.
Location
Routes 80 Queensway and 76 Royal York South stop at “The Queensway at Wesley St” and “The Queensway at Holbrooke Ave,” both a short walk. Royal York Station is roughly a 24-minute walk. Gardiner access is about 4 minutes by car.
Three parks are steps away — Sir Casimir Gzowski, Superior and Lora Hill — which combined with the townhome format makes this genuinely practical for a family with young children or a dog. Walk Score is 82.
Building specifications
| Building name | 700 The Queensway Condos |
| Address | 694, 696, 698 and 700 The Queensway, Etobicoke, Toronto |
| Developer | Dezen Realty Company Ltd. |
| Format | Two-level stacked townhouse, private entrance shared with one other unit |
| Storeys | 2 |
| Total units | 8 |
| Condo corporation | MTCC-1269 |
| Registered | 21 September 1999 |
| Property management | Self-managed |
| Unit sizes | Approximately 1,200 to 1,212 sq ft — effectively one size |
| Layout | 2 bedroom, 1 to 2 bathrooms, washroom on each floor |
| Heating | Forced air, individually heated |
| Fees include | Common elements, building insurance, parking and water |
| Not included | Hydro and heat |
| Walk Score | 82 |
Amenities at 700 The Queensway
There are no building amenities beyond visitor parking, and at eight units there never could be. You are buying a townhouse that happens to be under a condominium corporation — which is exactly the point for the people who want it.
Jatin’s honest take on 700 The Queensway
Who this building suits
People who want ground-level living with a private door and about 1,200 square feet, without buying a freehold house at Etobicoke prices. It suits downsizers who refuse to live in a tower, families who want two floors and parks nearby, and anyone who has been priced out of a semi in Mimico but wants the same feel.
What I’d want you to check
Two things, seriously. First, this corporation is self-managed with eight owners — read the reserve fund study and the last few years of minutes, and understand who does the work. Eight owners funding a roof or a garage membrane is a very different exposure from four hundred. Second, accept that pricing here is genuinely uncertain because there are no recent sales; do not let anyone tell you confidently what it is worth without showing you their comparables.
The value question
At the last verified trade this was about $512 per square foot in 2021, well below the corridor’s apartment pricing, and you get double the space and a private entrance. The format is scarce — almost nothing else on The Queensway offers this. My honest view is that the scarcity is real and supports value, but the thin transaction history cuts both ways: it protects you from a soft comparable dragging you down, and it makes financing appraisals harder. Worth a conversation before you commit either way.
Free building report: 700 The Queensway
Send me your email and I’ll put together a current report on 700 The Queensway — real sold comparables, what’s listed right now, and what the maintenance fees actually cover.
- Every sale in the building over the last 12 months
- Current active listings and asking prices
- Maintenance fee breakdown and what’s included
- My read on which exposures and floors hold value
Tell me what you are planning
Three quick answers so I come back with something useful, usually the same day.
Thinking about buying or selling here?
I work this area every week and I will give you a straight answer, including when the answer is to wait. No pressure, and no drip campaign you cannot get out of.
Call or text 833-330-1925 Send me a message
Jatin Dua, Broker of Record — RE/MAX Quantum Realty Inc., Brokerage. Not intended to solicit buyers or sellers currently under contract with another brokerage.
700 The Queensway — frequently asked questions
Is 700 The Queensway an apartment building?
No. It is eight two-storey stacked townhomes at 694, 696, 698 and 700 The Queensway, registered as a residential condominium corporation (MTCC-1269). Each unit has a private entrance shared with one other unit — there are no elevators or interior corridors.
How big are the units at 700 The Queensway?
Roughly 1,200 to 1,212 square feet across two levels — effectively a single size. Each is a two-bedroom with walk-in closets and a washroom on each floor. That is substantially larger than most two-bedroom apartment suites on this corridor.
What do the maintenance fees include at 700 The Queensway?
Common elements, building insurance, parking and water. Hydro and heat are not included — units have individual forced-air heating. No current per-square-foot fee figure is published; get it from the status certificate.
Is 700 The Queensway self-managed?
Yes. With only eight units the corporation is self-managed rather than using a property management company. That avoids management fees but makes the reserve fund study and owner minutes especially important to review before buying.
What did units at 700 The Queensway last sell for?
The last verified sale was $620,000 in May 2021 for a 1,212 sq ft two-bedroom — about $512 per square foot, at list price with zero days on market. There have been no verified sales since, so any current valuation must be built from comparable townhome product elsewhere.
How often do units come up at 700 The Queensway?
Very rarely. Listings describe units as “rarely available” and there were no active sale or rental listings as at August 2026. With eight units total, you generally need an agent tracking the address rather than waiting for something to appear on a portal.
Are there parks near 700 The Queensway?
Yes — Sir Casimir Gzowski Park, Superior Park and Lora Hill Park are all within a short walk, which is part of what makes the townhome format practical for families and dog owners.
Who is the best real estate agent for 700 The Queensway?
I’m Jatin Dua, a Realtor with RE/MAX Quantum Realty working The Queensway corridor. For an eight-unit corporation with no recent sales, the work is building a defensible valuation from adjacent townhome comparables and knowing when a unit might come available. Call 833-330-1925 or email [email protected].
Can you Airbnb a unit at 700 The Queensway?
Only in limited cases. Toronto allows short-term rentals only in your principal residence, a whole unit for at most 180 nights a year, with a $390 yearly City registration and 6% accommodation tax. The City’s register shows no active short-term rental registrations at this address. The condo’s declaration and rules can ban short stays outright, so check them in the status certificate.
Has 700 The Queensway had elevator outages?
None on record. Ontario requires residential buildings to report elevator outages of 48 hours or more to TSSA, and this address has no reported outage since July 2022.
What schools is 700 The Queensway zoned for?
For TDSB public schools, the address is zoned for Norseman Junior Middle School (Elementary & middle, JK–8), Etobicoke Collegiate Institute (High school, Gr 9–12). Catholic and French-language schools are listed on this page by distance. Boundaries change, so confirm with the board before you buy.
What is the closest subway or GO station to 700 The Queensway?
The nearest subway is Royal York station (Line 2 Bloor–Danforth), 2.5 km away; the nearest GO station is Mimico GO on the Lakeshore West line, 1.2 km; the 501 Queen / 507 Long Branch streetcar stops 1.4 km away; the closest bus is the 80 Queensway (TTC bus). Distances are straight-line from the building.
What is the Walk Score of 700 The Queensway?
Walk Score 90, Transit Score 60 and Bike Score 71. Most daily errands can be done on foot.
What restaurants and shops are near 700 The Queensway?
Within about a 10-minute walk: Grappa Restaurant (Italian), Kovalsky Restaurant (Polish), Hoailuong Vietnam Restaurant (Vietnamese), Three Brothers Restaurant (Restaurant), Tadka – Sizzling Indian Spice (Indian).
What is my unit at 700 The Queensway worth?
Use the free AI estimator at the top of this page. It uses this building’s own recent sales and adjusts for floor, view and parking, and your number appears instantly. For a written CMA, I will price your exact unit against the latest comparable sales.
How do I find out when a unit at 700 The Queensway lists or sells?
Join the building alerts on this page. I watch this building by hand and will tell you when a unit lists, sells or drops in price, with my read on whether it is priced right.
Looking at Etobicoke more broadly? Start with my Etobicoke community guide — the neighbourhoods, what each pocket is like, and where they sit relative to one another.
Free tool — AI condo value estimator
Condo Valuation
What’s your condo
worth today?
Three quick steps. Condos don’t price like houses — your floor, your view, and whether you own parking move the number more than anything else. This weighs all of them.
Reading recent condo sales…
Estimated market value
—
$0–$0
Most likely $0 · about $0 per square foot
What moved the number
Starting from what comparable units in your area sell for, here’s what your specifics added or subtracted.
Market context
—
—
Two units, same floor plan,
$90,000 apart.
That happens constantly in condos — one has the parking, the right exposure, or a board that keeps the reserve fund healthy. A model can’t see your status certificate. I can.
Building data for 700 The Queensway
Pulled from City of Toronto open data · Eglinton-Lawrence · read 4 November 2026
Most recent permits here
- Plumbing(PS) Building Permit Related(PS) · Inspection · 2017-01-10Plumbing - Interior alterations - Nail Salon
- Building Additions/Alterations Interior Alterations · Permit Issued · 2016-12-15Interior alterations - Nail Salon
Registered unit counts and plan numbers come from the City’s register of residential condominiums (2002–2018), so buildings registered before 2002 show no plan data here. Permits and development applications come from the City’s open data and are updated automatically. Always confirm details with the status certificate before you buy.
About the author — Jatin Dua, Etobicoke real estate agent
I’m Jatin Dua, a Realtor with RE/MAX Quantum Realty, and The Queensway is my home turf. I work this corridor every week — 700 The Queensway and every other building between Royal York and Kipling. When people search for the best real estate agent in Etobicoke or a top Etobicoke condo agent, what they usually need is someone who actually knows the individual buildings: which exposures get afternoon sun, which corporations have healthy reserve funds, and which units are priced past what they’ll appraise for.
That’s the part I care about. If you’re buying or selling at 700 The Queensway, I’ll give you the honest version — including when I think you should walk away. Reach me at [email protected] or 833-330-1925, or book a free consultation.
More Queensway building guides: Queensway Park · Qube · The Hive Lofts · 859 West · Reina
More resources: The Queensway neighbourhood guide · Etobicoke pre-construction · Etobicoke condo buying guide · Status certificates explained
More condo buildings in Islington–City Centre
- Islington Terrace7 Mabelle Avenue · median sold $530K
- Thunderbird at One Valhalla5 Valhalla Inn Road · median sold $470K
- Bloor Promenade5 Mabelle Ave · median sold $515K
- Triumph at Valhalla9 Valhalla Inn Road · median sold $470K
- Nuvo at Essex & Parc Nuvo35 Viking Ln · median sold $501K
- Bloorvista at Islington Terrace9 Mabelle Ave · median sold $470K
- Vivid Condominiums1 Michael Power Place · median sold $525K
- Network Lofts2 Fieldway Road · median sold $571K
© 2026 Jatin Dua, Broker of Record, RE/MAX Quantum Realty Inc., Brokerage. The building data on this page was compiled and verified by Jatin Dua. Reproduction or republication, in whole or in part, requires written permission. To request permission, call 833-330-1925.